


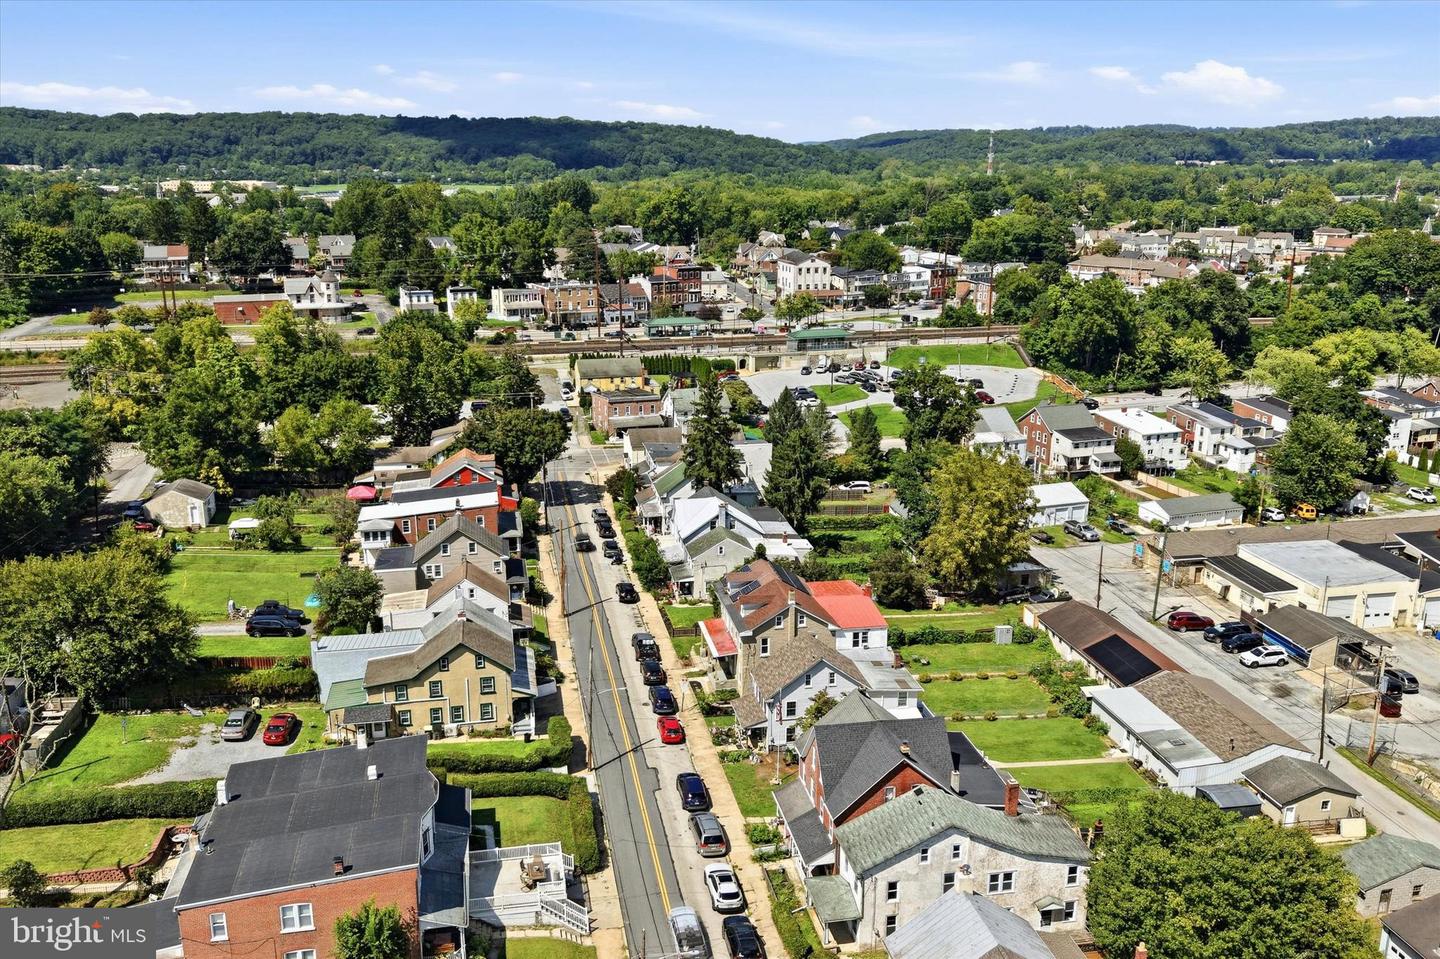

A classic Downingtown Boro twin, walking distance to parks and restaurants, with an easy three-minute drive to Bradford Heights Elementary. Step onto the welcoming covered front porch and into a main level with 9.5-foot ceilings, rich moldings and millwork, and hardwood floors throughout. You'll find a beautifully updated kitchen, a formal dining room, and a spacious living room made for gathering. Upstairs, with 9ft ceilings and wood floors throughout, three generous bedrooms await, including a primary suite with a versatile bonus room — perfect as a walk-in closet, sitting room, home office, or whatever fits your life. A hall bath completes this level, and a bonus walk-up third floor with a charming dormer window offers even more creative potential — studio, playroom, extra storage, you decide. The walkout lower level includes a convenient Delco Style (no walls) half bath plus additional flexible space. Step outside to a level, fully fenced backyard with room to play and beautifully maintained raised garden beds. Additional access via St. Joseph Lane leads to a rare three-car detached garage. All of this just a minute's walk from the train station and Johnsontown Park, with Farmhouse Coffee Bar and Downingtown Boro's best restaurants just a bit further down the road. Come make it yours!
Listing courtesy of Keller Williams Real Estate - West Chester. Contact: 6103995100

© 2026 TReND. All Rights Reserved.
The data relating to real estate for sale on this website appears in part through the TReND Internet Data Exchange (IDX) program, a voluntary cooperative exchange of property listing data between licensed real estate brokerage firms in which Real Estate Company participates, and is provided by TReND through a licensing agreement. Real estate listings held by brokerage firms other than Real Estate Company are marked with the IDX icon and detailed information about each listing includes the name of the listing broker.
All information provided is deemed reliable but is not guaranteed. Some properties which appear for sale on this website may no longer be available because they are under contract, have sold or are no longer being offered for sale. The information being provided is for consumers’ personal, non-commercial use and may not be used for any purpose other than to identify prospective properties consumers may be interested in purchasing.

/u.realgeeks.media/herbrealestate/Round_Logo.jpg)