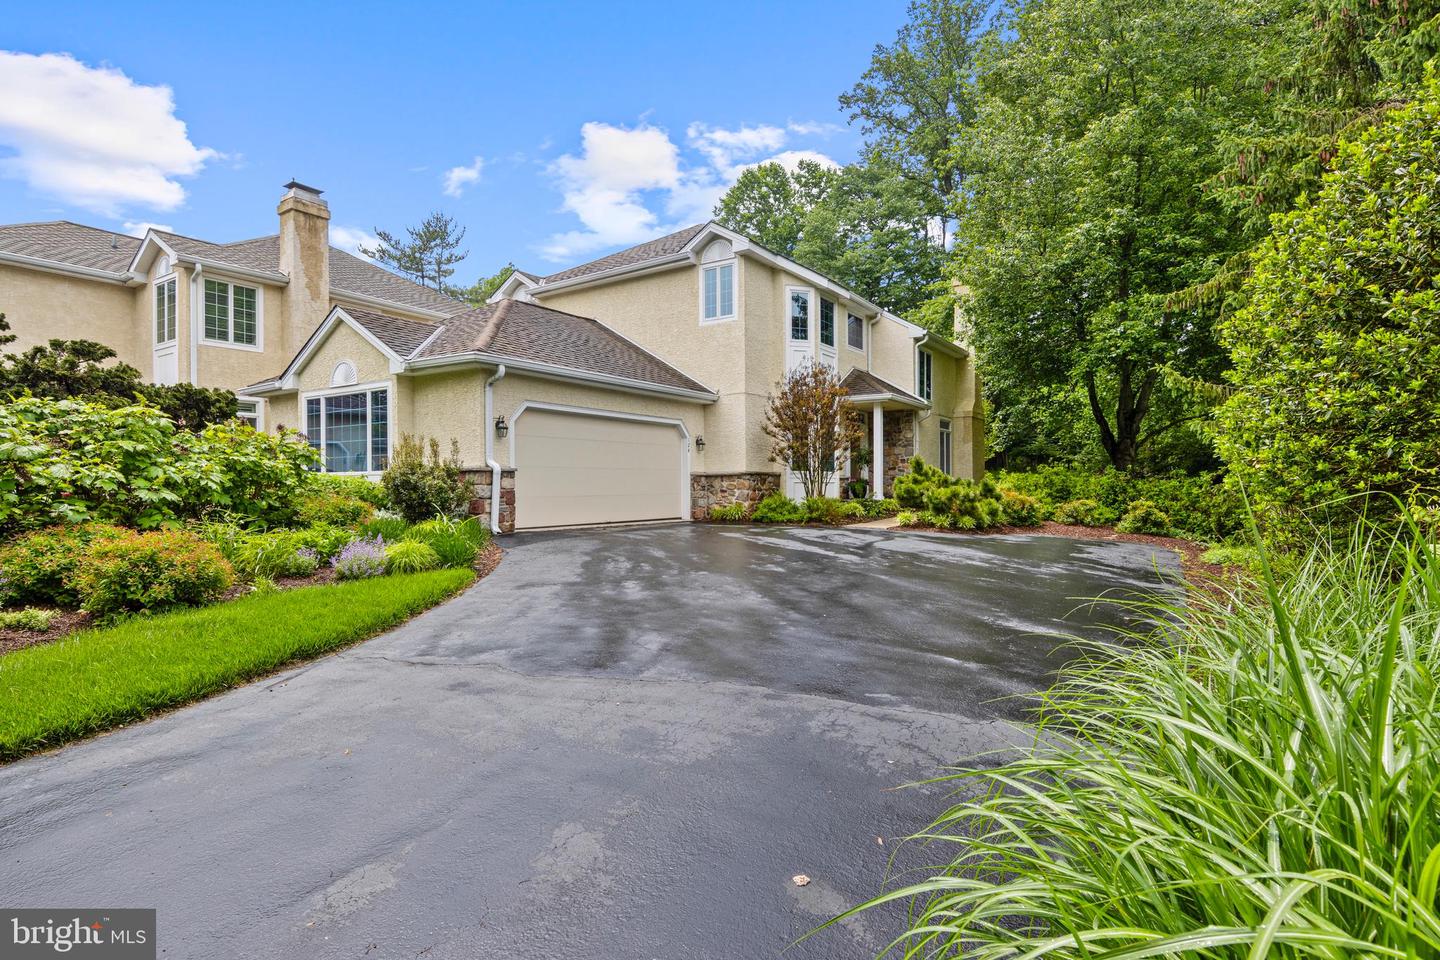


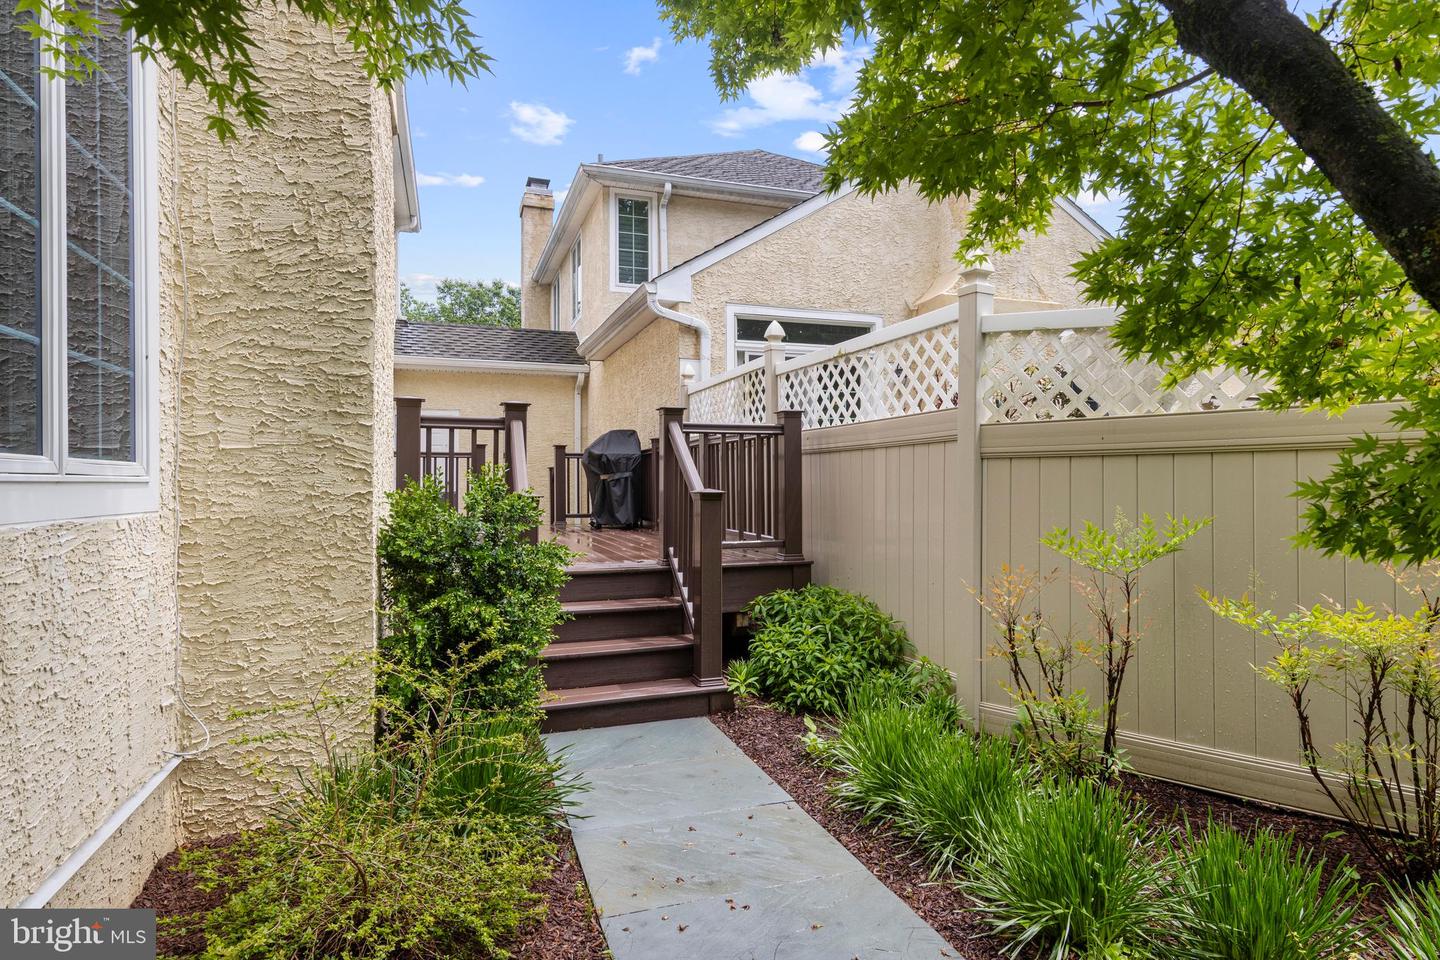


Beautifully situated on a quiet cul-de-sac in the highly sought-after community of Waynesborough Woods, this impeccably maintained two-story end-unit carriage home offers one of the most private settings in the neighborhood. Set back from the street and backing to open space, the home combines exceptional privacy with elegant indoor and outdoor living. For added peace of mind, the sellers completed full stucco remediation and replaced all windows and doors in 2021. Thoughtfully updated throughout, the home features a gorgeous stone patio and newer composite deck, creating inviting outdoor spaces ideal for relaxing or entertaining. A dramatic two-story foyer welcomes you inside and immediately showcases the home’s sense of openness, warmth, and refined design. Sunlight fills the thoughtfully designed interior, highlighting exceptional craftsmanship and attention to detail throughout. Fireplaces in both the living room and family room create warm, inviting focal points for everyday living and entertaining. Designed to balance open-concept living with defined gathering spaces, the home offers elegant formal living and dining rooms with exquisite trim work and gleaming hardwood floors. The spacious family room features a stunning stone fireplace and direct access to the private rear patio. At the heart of the home is the expansive kitchen, complete with generous workspace, a sunny breakfast area, and seamless access to the rear deck. Open to the family room, this space is perfectly suited for both everyday living and entertaining. Additional main-level highlights include a first-floor laundry room, powder room, and attached two-car garage. Upstairs, the serene primary suite offers a private retreat, complete with ample closet space and a beautifully appointed en-suite bath. Two additional spacious bedrooms and a beautifully renovated hall bath provide comfortable accommodations for family and guests alike. The finished lower level adds exceptional versatility to the home, featuring a generously sized recreation room and abundant storage space—perfect for a media room, fitness area, playroom, or flexible living space to suit your needs. Ideally located in the heart of Berwyn, this home offers convenient access to everything the Main Line lifestyle has to offer. The nearby Paoli Train Station provides direct service to Center City Philadelphia and Amtrak connections to New York City, while major commuter routes including I-476, the Schuylkill Expressway, the Pennsylvania Turnpike, and Route 1 make travel effortless. Enjoy world-class shopping and dining just minutes away at King of Prussia Town Center and Ellis Preserve, along with the charming boutiques, restaurants, and everyday conveniences that make Main Line living so desirable. Plus you can enjoy the maintenance free living that makes it easy to lock and leave as the HOA covers, lawn and garden care, snow removal and common area maintenance. Showings start Wed., August 12th.
Listing courtesy of BHHS Fox & Roach Wayne-Devon. Contact: 6106512700

© 2026 TReND. All Rights Reserved.
The data relating to real estate for sale on this website appears in part through the TReND Internet Data Exchange (IDX) program, a voluntary cooperative exchange of property listing data between licensed real estate brokerage firms in which Real Estate Company participates, and is provided by TReND through a licensing agreement. Real estate listings held by brokerage firms other than Real Estate Company are marked with the IDX icon and detailed information about each listing includes the name of the listing broker.
All information provided is deemed reliable but is not guaranteed. Some properties which appear for sale on this website may no longer be available because they are under contract, have sold or are no longer being offered for sale. The information being provided is for consumers’ personal, non-commercial use and may not be used for any purpose other than to identify prospective properties consumers may be interested in purchasing.

/u.realgeeks.media/herbrealestate/Round_Logo.jpg)