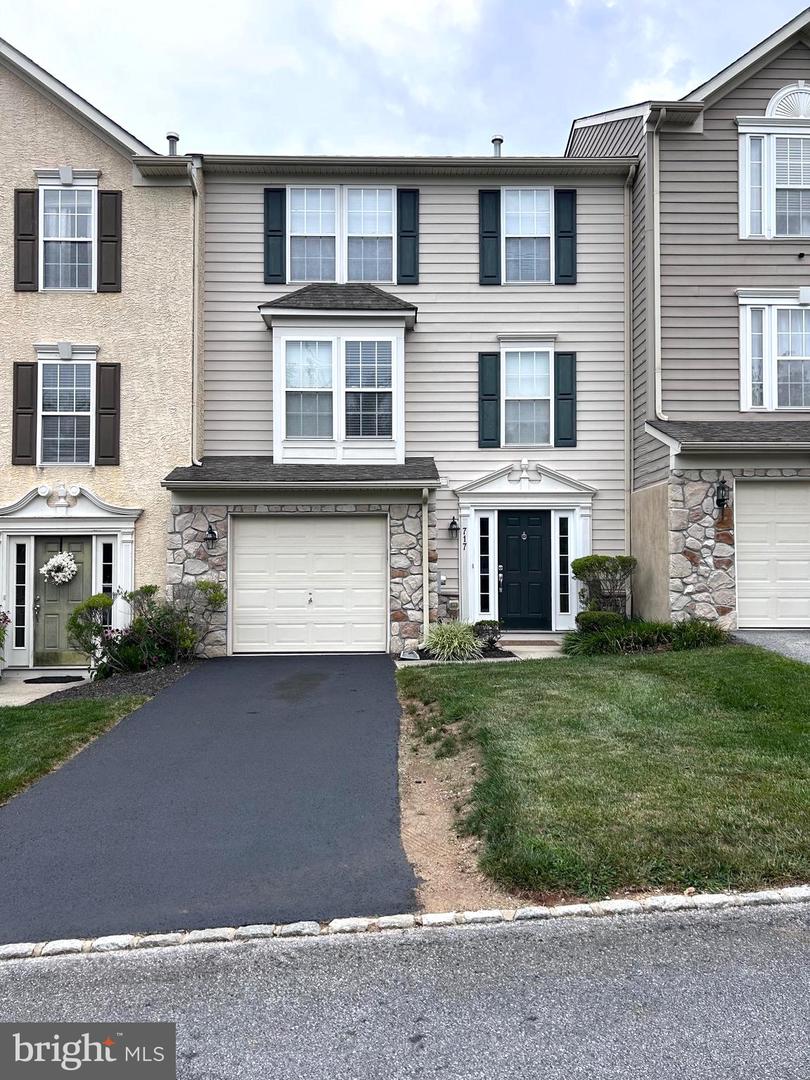


Welcome to Park Place, one of West Chester's most desirable townhome communities, conveniently located just minutes from the vibrant shops, restaurants, parks, and entertainment of downtown West Chester. This beautifully maintained 3-bedroom, 2.5-bath townhome offers three levels of comfortable living space designed for today's lifestyle. Enter through the first floor, featuring a one-car garage, a versatile recreation room, and a brand-new laundry room. The second-floor main living area is perfect for both everyday living and entertaining. The currently renovated kitchen will be completed with modern finishes and includes a 5-year warranty, offering peace of mind for its next owner. Adjacent to the kitchen are a spacious dining area and a welcoming living room centered around a cozy fireplace. Sliding glass doors lead to a private deck overlooking the backyard, with ground-level access for easy outdoor enjoyment. The third-floor features three generously sized bedrooms and two full bathrooms. Two secondary bedrooms share a full hall bath, while the spacious primary suite offers a private retreat complete with a beautifully renovated en-suite bathroom featuring a dual vanity, a walk-in closet, and ample natural light. Combining an unbeatable location, thoughtful updates, and flexible living spaces, this Park Place gem is the perfect place to call home.
Listing courtesy of Coldwell Banker Realty. Contact: (610) 363-6006

© 2026 TReND. All Rights Reserved.
The data relating to real estate for sale on this website appears in part through the TReND Internet Data Exchange (IDX) program, a voluntary cooperative exchange of property listing data between licensed real estate brokerage firms in which Real Estate Company participates, and is provided by TReND through a licensing agreement. Real estate listings held by brokerage firms other than Real Estate Company are marked with the IDX icon and detailed information about each listing includes the name of the listing broker.
All information provided is deemed reliable but is not guaranteed. Some properties which appear for sale on this website may no longer be available because they are under contract, have sold or are no longer being offered for sale. The information being provided is for consumers’ personal, non-commercial use and may not be used for any purpose other than to identify prospective properties consumers may be interested in purchasing.

/u.realgeeks.media/herbrealestate/Round_Logo.jpg)