


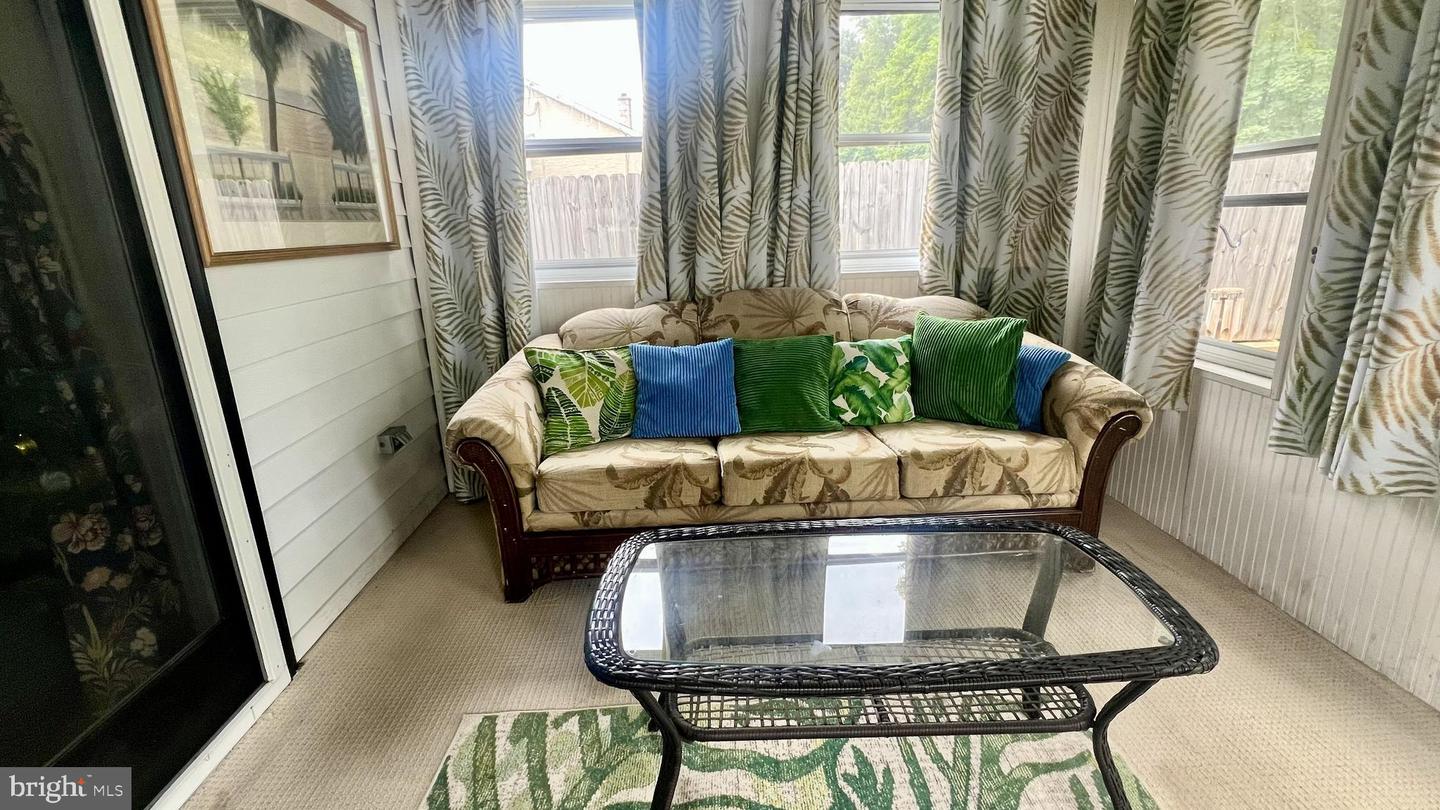


Delightful and deceptively spacious expanded ranch in Warwick Township! This beautifully maintained country home, located in the highly sought-after Owen J. Roberts School District, is staged to impress and available for quick settlement. Brand new septic system just installed! A new well pump was installed in 2025, and the home is equipped with a water treatment system, and a generator hookup with separate electric panel. New driveway in 2025, two large decks, and raised flower bed. Thoughtfully expanded with a family room and enclosed sunroom, it offers generous living space featuring hardwood floors, an inviting eat-in kitchen, and carpeting in the sunroom. From the welcoming front porch and bay windows, enjoy peaceful views of the surrounding countryside, and peak a boo views of the golf course. Multiple ceiling fans help keep the home comfortable year-round. Additional features include a detached 2-car garage with an entry door and the option to add a garage door, a full open basement with Bilco door access, and nearly one acre of level ground with low taxes. Experience one-floor living at its finest in desirable Chester County! Square footage was updated, it is the buyers responsibility to measure and confirm.
Listing courtesy of Keller Williams Realty Group. Contact: 6107925900

© 2026 TReND. All Rights Reserved.
The data relating to real estate for sale on this website appears in part through the TReND Internet Data Exchange (IDX) program, a voluntary cooperative exchange of property listing data between licensed real estate brokerage firms in which Real Estate Company participates, and is provided by TReND through a licensing agreement. Real estate listings held by brokerage firms other than Real Estate Company are marked with the IDX icon and detailed information about each listing includes the name of the listing broker.
All information provided is deemed reliable but is not guaranteed. Some properties which appear for sale on this website may no longer be available because they are under contract, have sold or are no longer being offered for sale. The information being provided is for consumers’ personal, non-commercial use and may not be used for any purpose other than to identify prospective properties consumers may be interested in purchasing.

/u.realgeeks.media/herbrealestate/Round_Logo.jpg)