


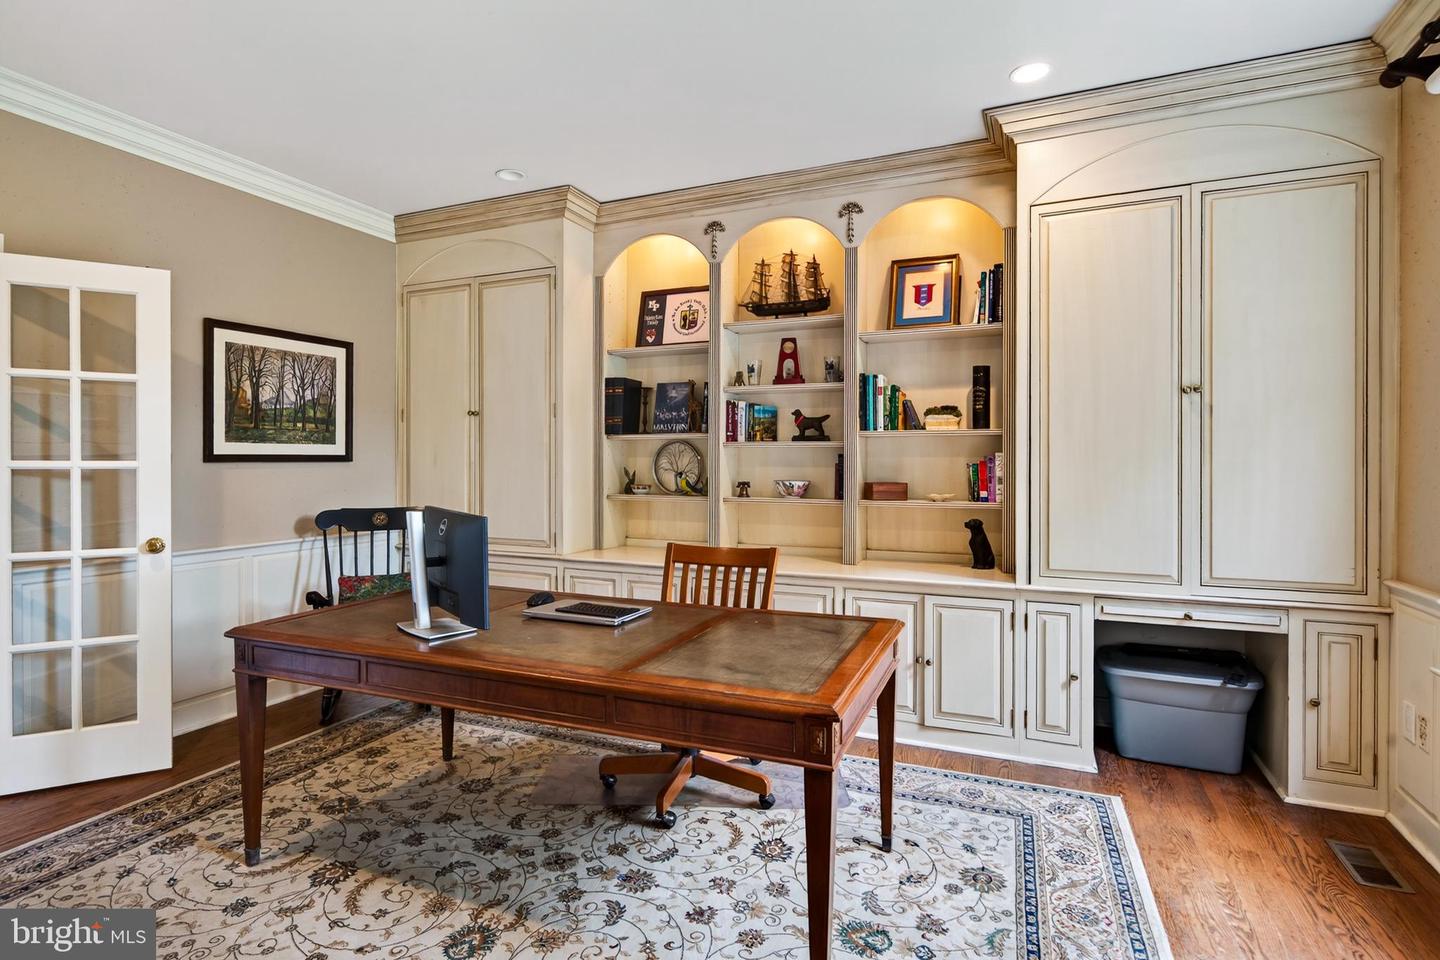


Presenting the "Rare" availability in the highly sought after Community of Hidden Hollow is now! This exceptional 4300+ square foot home offers incomparable upgrades and updates. The Home Welcomes you with its dramatic front to back open floor plan. Boasting of on- site finished hardwood floors through out the 1st floor & hardwood on 2nd Floor adds to the richness of the expansive home. Living & Dining Rooms perfect for grand scale entertaining or quiet everyday living. The "Heart" of the home offers a thoughtfully designed, light filled expanded kitchen with warmth and sophistication and sliders off foyer and kitchen spacious quiet patio. A first floor office/library offering flexibility for remote work along with a well appointed powder room and mudroom w/access to 3 car garage. A luxurious primary suite with spacious bathroom and extra closet space add makes for a true retreat. Additional bedrooms include one with an en-suite bath and large closet. Two more generous sized bedrooms. All Bedrooms have "California Closets. On 2nd floor also you have the convenient expansive laundry room. The professionally finished lower level expands the home's versatility is a must see with stone gas fireplace, wet bar w/refrigerator, game room, powder room & and still has flex space. Included in the sale of this home is a whole house generator just "in case" needed. This beautiful home is ideally located with convenient access to Route 202 offering easy commutes to King of Prussia. Malvern, West Chester Boroughs & numerous parks. Situated in the award winning West Chester School District. This is a rare opportunity to secure a beautiful home in a prime location where lifestyle, luxury & convenience intersect.
Listing courtesy of BHHS Fox & Roach-West Chester. Contact: 6104311100

© 2026 TReND. All Rights Reserved.
The data relating to real estate for sale on this website appears in part through the TReND Internet Data Exchange (IDX) program, a voluntary cooperative exchange of property listing data between licensed real estate brokerage firms in which Real Estate Company participates, and is provided by TReND through a licensing agreement. Real estate listings held by brokerage firms other than Real Estate Company are marked with the IDX icon and detailed information about each listing includes the name of the listing broker.
All information provided is deemed reliable but is not guaranteed. Some properties which appear for sale on this website may no longer be available because they are under contract, have sold or are no longer being offered for sale. The information being provided is for consumers’ personal, non-commercial use and may not be used for any purpose other than to identify prospective properties consumers may be interested in purchasing.

/u.realgeeks.media/herbrealestate/Round_Logo.jpg)