


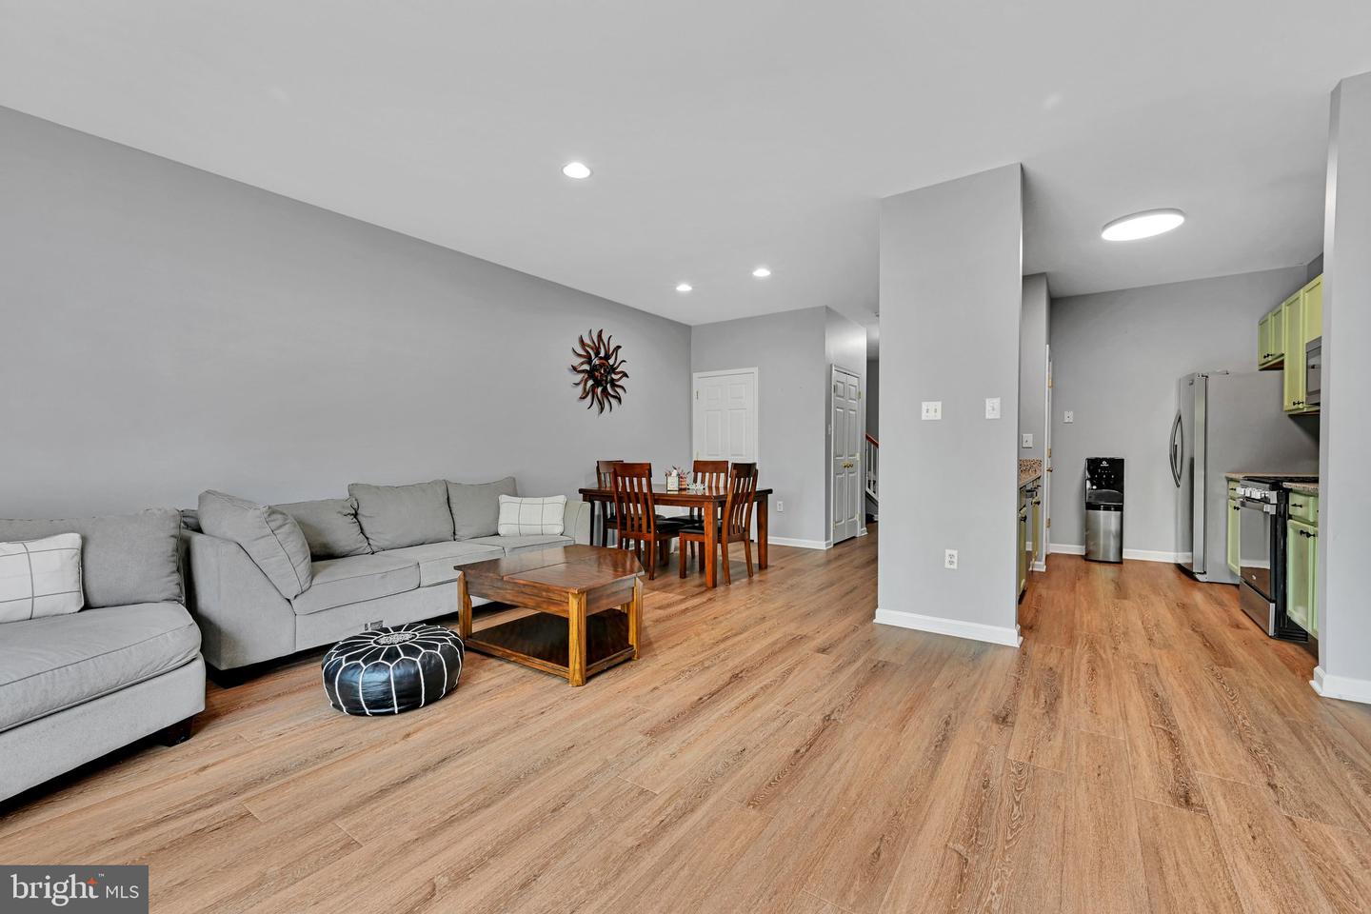


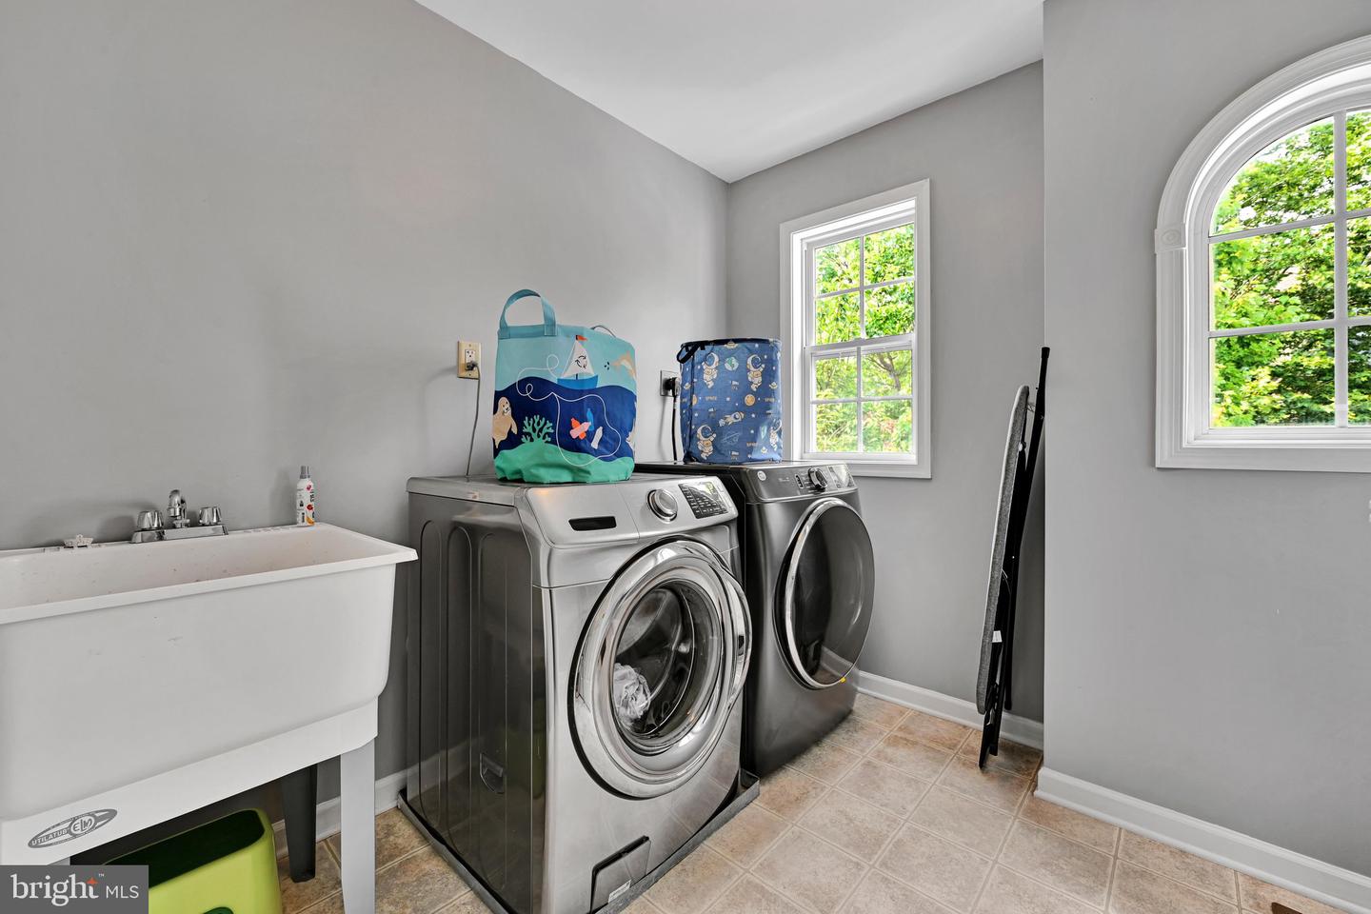
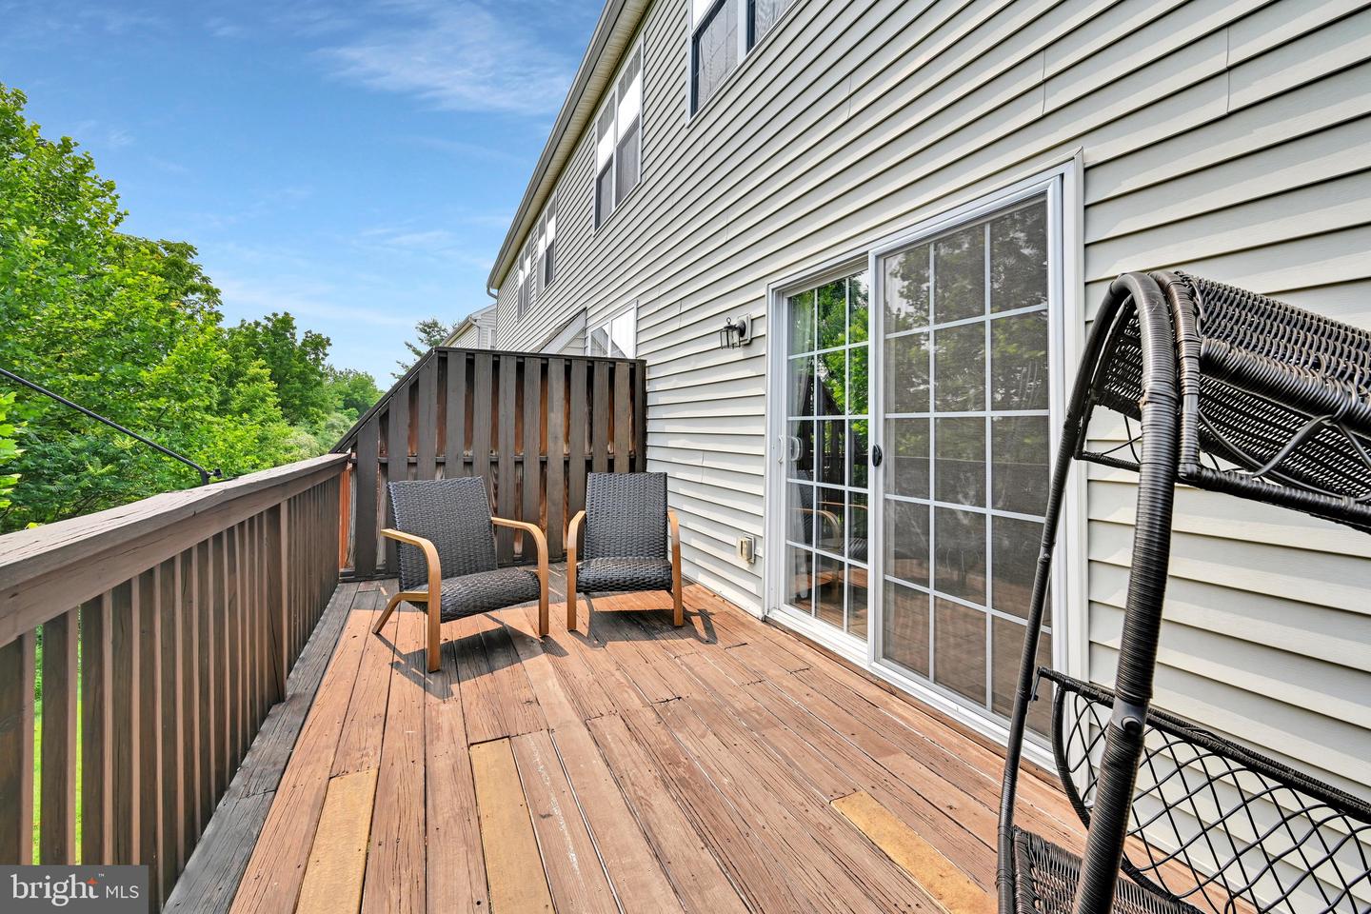


Nestled in the charming French Creek Townhouse community, this exquisite Colonial-style residence offers a perfect blend of comfort and sophistication. With 1,832 square feet of thoughtfully designed living space, this home invites you to experience a lifestyle of luxury and ease. Step inside to discover an open floor plan that seamlessly connects the living and dining areas, enhanced by warm hardwood floors and plush carpeting. The family room, conveniently located off the kitchen, is perfect for cozy gatherings, featuring a stunning gas fireplace that adds a touch of elegance and warmth. featuring inviting patios and porches that beckon you to unwind and savor the serene surroundings. The property backs to lush trees and an open common area, providing a peaceful backdrop for outdoor relaxation. Sidewalks and streetlights enhance the neighborhood's charm, while the attached garage and paved driveway offer convenience and ease. This home is not just a residence; it's a lifestyle. With an association that includes lawn maintenance, snow removal, and trash services, you can spend more time enjoying your beautiful surroundings and less time on upkeep. Experience the perfect blend of luxury, comfort, and community in this stunning townhouse, where every detail has been crafted for your enjoyment. This Move in Ready Exceptional Dual primary suit Townhome with tons of recent updates with luxurious walkout finished basement perched on a hilltop just down the street from boutique shopping, restaurants, and all the excitement that downtown Phoenixville has to offer! This stylish 2-story townhome greets you with a charming front porch and entry hallway, giving way to an open and sun-filled living/dining combo. The living room is accented by a focal corner fireplace and allows for access to a private elevated deck facing mature trees, and views of downtown Phoenixville. A spacious galley kitchen has been upgraded with classic freshly painted cabinetry, stainless steel appliances, and offers tons of storage space and countertops and recently added pantry! Built for the ultimate entertainer, the walk-out lower level has been fully finished, high ceilings, and contains a storage room with a recently installed new furnace 2022, water heater (May 2019), New appliances 2022 Brand New Roof 2026, New flooring and paint through out home 2022 . Rest and relax in the upper-level featuring 2 suites to each end of the home each offering a large en-suite bath and enjoy the pure convenience of laundry being steps from the bedrooms! This home is brimming with all the bells and whistles you have been searching for and allows for a lifestyle of ease and convenience being just on the outskirts of downtown Phoenixville with nearby community events and just minutes from the Schuylkill River Trail, parks and playgrounds & Great schools! Get in touch today to make this home yours ! Thanks for your time !
Listing courtesy of Long & Foster Real Estate, Inc.. Contact: 6104892100

© 2026 TReND. All Rights Reserved.
The data relating to real estate for sale on this website appears in part through the TReND Internet Data Exchange (IDX) program, a voluntary cooperative exchange of property listing data between licensed real estate brokerage firms in which Real Estate Company participates, and is provided by TReND through a licensing agreement. Real estate listings held by brokerage firms other than Real Estate Company are marked with the IDX icon and detailed information about each listing includes the name of the listing broker.
All information provided is deemed reliable but is not guaranteed. Some properties which appear for sale on this website may no longer be available because they are under contract, have sold or are no longer being offered for sale. The information being provided is for consumers’ personal, non-commercial use and may not be used for any purpose other than to identify prospective properties consumers may be interested in purchasing.

/u.realgeeks.media/herbrealestate/Round_Logo.jpg)