


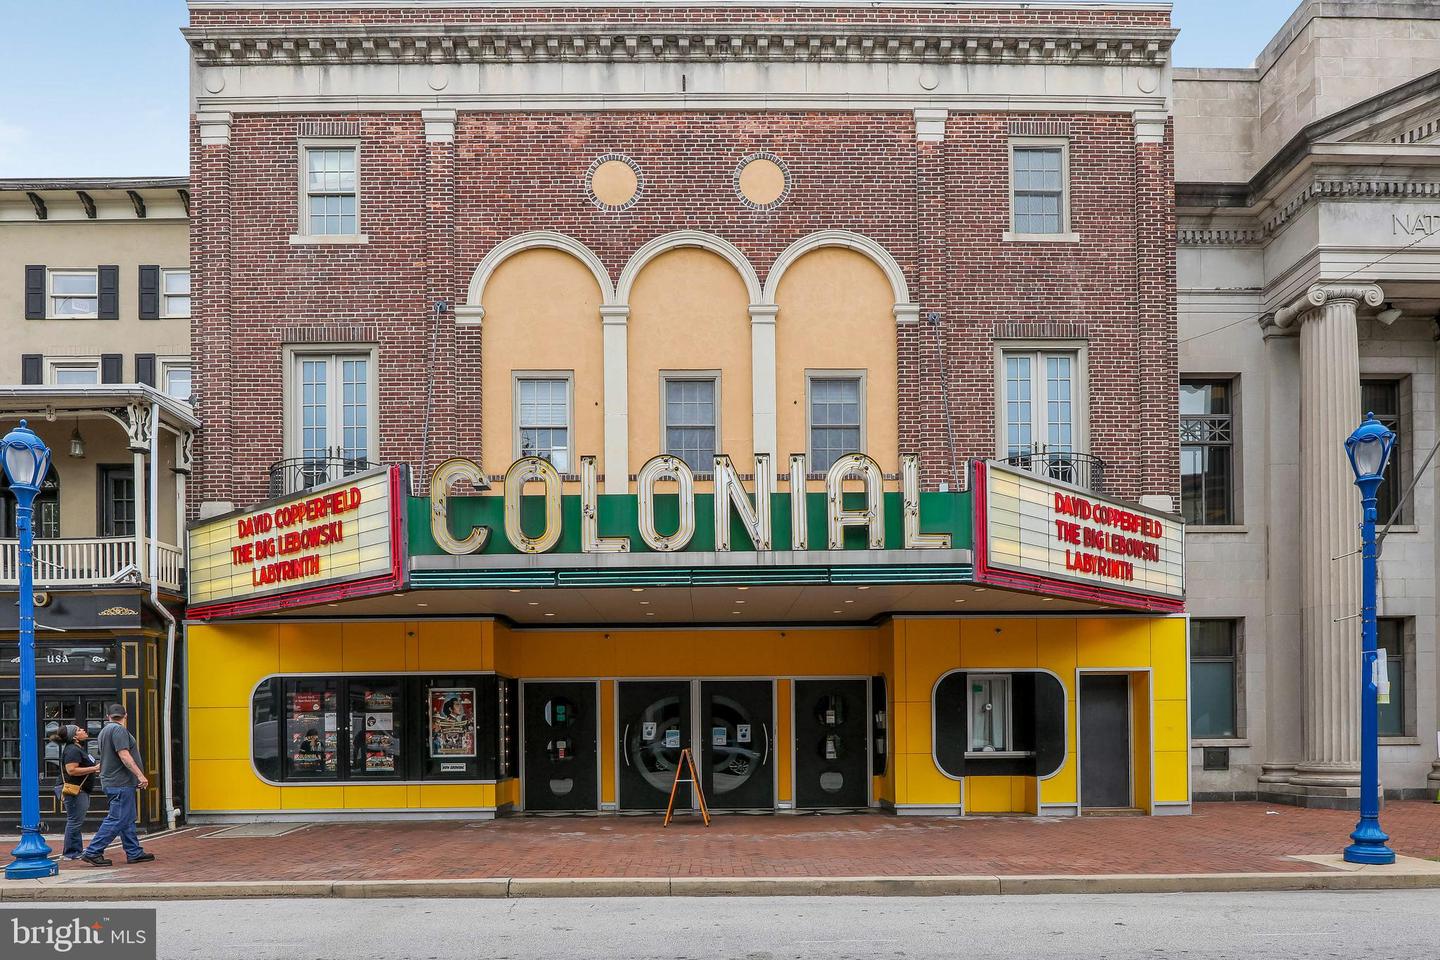


**MOVE-IN READY** Modern 3 BR, 2.5 BA townhome at Phoenixville Heights! Discover a stylish new community just minutes from vibrant downtown Phoenixville, with direct access to the scenic Schuylkill River Trail — perfect for walking, biking, and weekend adventures. 239 Bronze Street showcases the popular Piper floorplan, designed for low-maintenance living with smart layouts and on-trend finishes throughout. The entry level welcomes you with a bright foyer and convenient inside access from the garage. On the main level, enjoy an airy open layout connecting a spacious Great Room with a sleek, modern kitchen. You’ll love the stainless steel counter-depth side-by-side refrigerator, quartz countertops, upgraded cabinetry, and glossy designer backsplash — all among the most sought-after upgrades already included. The dining area opens to a composite deck with white vinyl rails, perfect for relaxing or entertaining. Upstairs, all three bedrooms offer comfort and privacy. The owner’s suite features its own private bath, while secondary bedrooms provide flexible space for guests, a home office, or hobbies. Additional highlights include stained oak stairs with painted risers and an optional first-floor powder room for extra convenience. A roomy garage with inside access completes this well-designed home, blending style, functionality, and a fantastic lifestyle-focused location. And for pet lovers? Phoenixville Heights features a charming community dog park, making it an ideal spot for homeowners who want a low-maintenance home and space for their pups to play. Move-in ready, beautifully finished, and close to everything Phoenixville has to offer — don’t miss your chance to make this your next home! Note: Model homes now ready to tour! Prices, dimensions, and features may vary and are subject to change. Photos are for illustrative purposes only - please see new home consultant for final options and finishes. If you’re working with a Realtor, please ensure they are acknowledged as your representative during your first interaction with Lennar and accompany you on your first visit. Taxes are assessed after settlement. Please visit the sales trailer for open house access.
Listing courtesy of Fusion PHL Realty, LLC. Contact: 2159779777

© 2026 TReND. All Rights Reserved.
The data relating to real estate for sale on this website appears in part through the TReND Internet Data Exchange (IDX) program, a voluntary cooperative exchange of property listing data between licensed real estate brokerage firms in which Real Estate Company participates, and is provided by TReND through a licensing agreement. Real estate listings held by brokerage firms other than Real Estate Company are marked with the IDX icon and detailed information about each listing includes the name of the listing broker.
All information provided is deemed reliable but is not guaranteed. Some properties which appear for sale on this website may no longer be available because they are under contract, have sold or are no longer being offered for sale. The information being provided is for consumers’ personal, non-commercial use and may not be used for any purpose other than to identify prospective properties consumers may be interested in purchasing.

/u.realgeeks.media/herbrealestate/Round_Logo.jpg)