
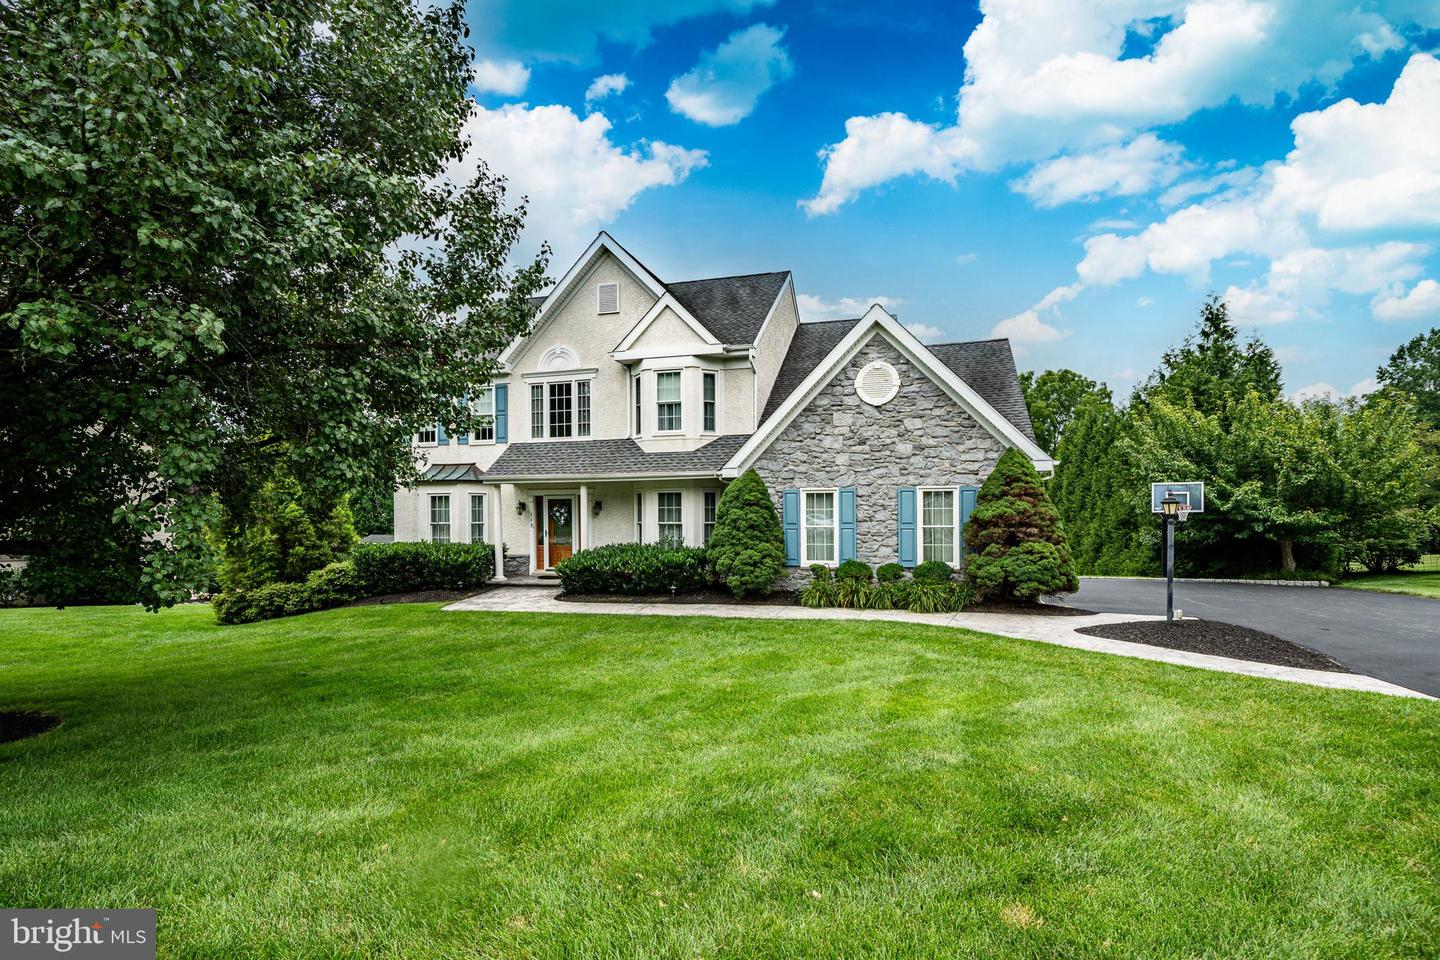


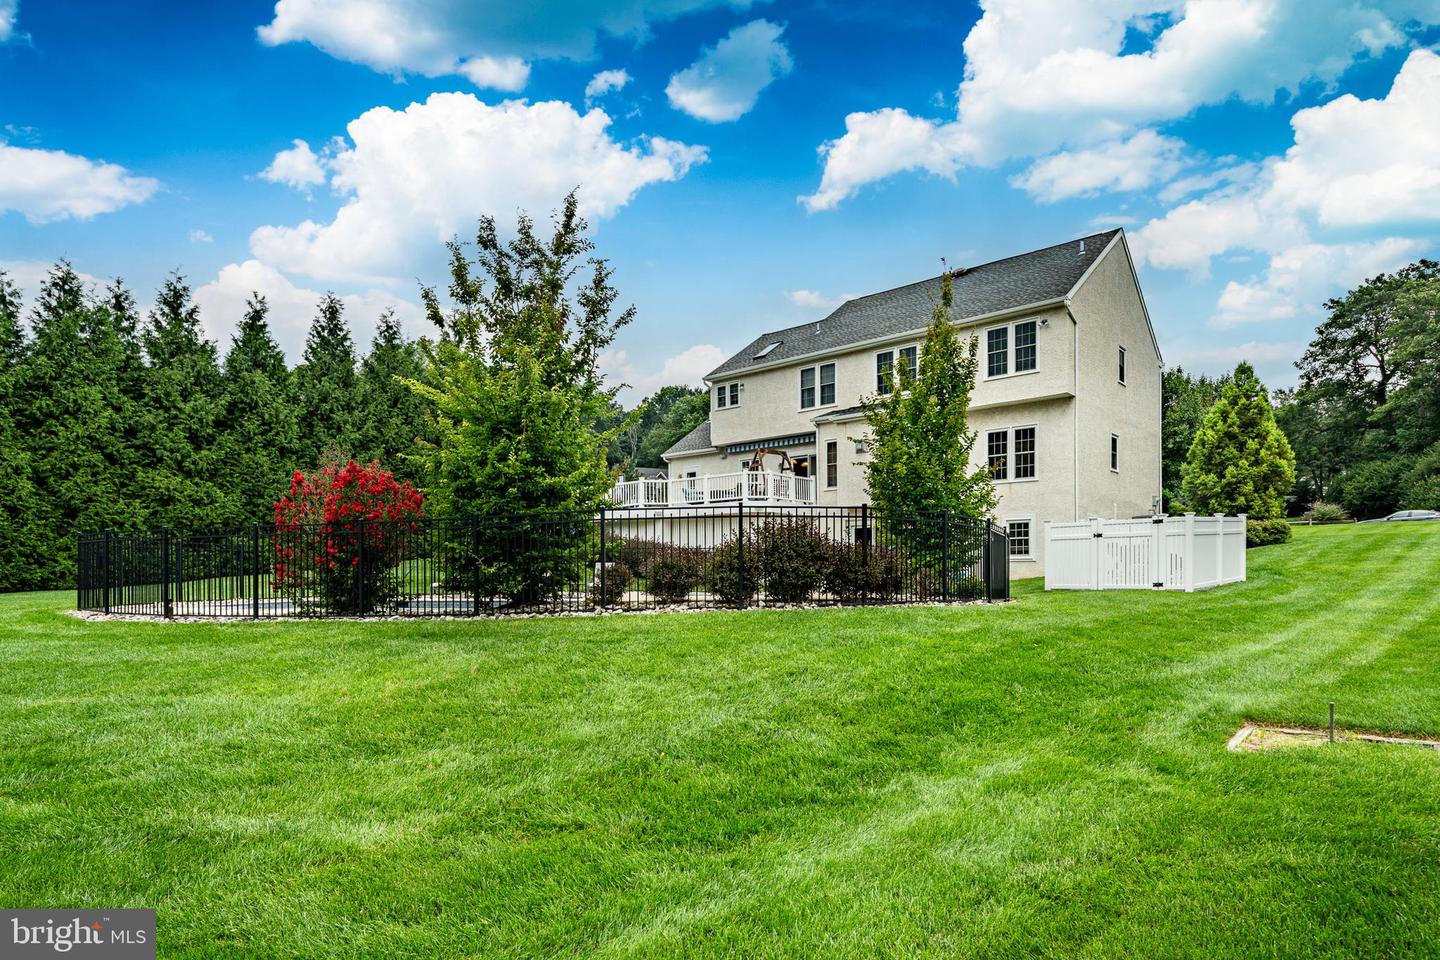


Welcome to 113 Waterwillow Road in the sought-after Waltz Lea community of West Chester—a beautifully maintained single-family home that has been exceptionally cared for from top to bottom. A classic center hall foyer welcomes you and is flanked by elegant formal living and dining rooms, creating the perfect setting for both everyday living and entertaining. A sun-filled private office with fresh paint and new carpeting provides an ideal work-from-home space. The heart of the home features a spacious family room that flows seamlessly into the breakfast area and gourmet kitchen, complete with stainless steel appliances, abundant cabinetry, generous workspace, and access to the expansive deck overlooking the backyard. The thoughtfully designed mudroom offers built-in shelving, ample closet storage, a laundry sink, and convenient access to the backyard. Upstairs, you'll find four generously sized bedrooms, including an impressive primary suite designed as a private retreat. Enjoy a separate sitting room, oversized walk-in closet, and a luxurious en-suite bath featuring dual vanities, abundant cabinetry, soaring ceilings, a soaking tub, and an oversized walk-in shower. Three additional spacious bedrooms share a well-appointed hall bath. The finished walk-out lower level is truly a sports enthusiast's dream. Designed for entertaining, it features a custom bar, comfortable TV and gathering area, abundant storage closets, a full bathroom and direct access to the backyard. Step outside to your own private oasis where a sparkling pool and relaxing hot tub create the perfect setting for summer entertaining or peaceful evenings at home. The beautifully landscaped property is pristine, reflecting the exceptional care and pride of ownership evident throughout every inch of this remarkable home. Dual zoned HVAC system, whole house generator seals the deal with maintenance and preparation. Offering generous living spaces, quality finishes, and outstanding indoor and outdoor amenities, this exceptional Waltz Lea residence is ready to welcome its next owners.
Listing courtesy of Keller Williams Main Line. Contact: 6105200100

© 2026 TReND. All Rights Reserved.
The data relating to real estate for sale on this website appears in part through the TReND Internet Data Exchange (IDX) program, a voluntary cooperative exchange of property listing data between licensed real estate brokerage firms in which Real Estate Company participates, and is provided by TReND through a licensing agreement. Real estate listings held by brokerage firms other than Real Estate Company are marked with the IDX icon and detailed information about each listing includes the name of the listing broker.
All information provided is deemed reliable but is not guaranteed. Some properties which appear for sale on this website may no longer be available because they are under contract, have sold or are no longer being offered for sale. The information being provided is for consumers’ personal, non-commercial use and may not be used for any purpose other than to identify prospective properties consumers may be interested in purchasing.

/u.realgeeks.media/herbrealestate/Round_Logo.jpg)