


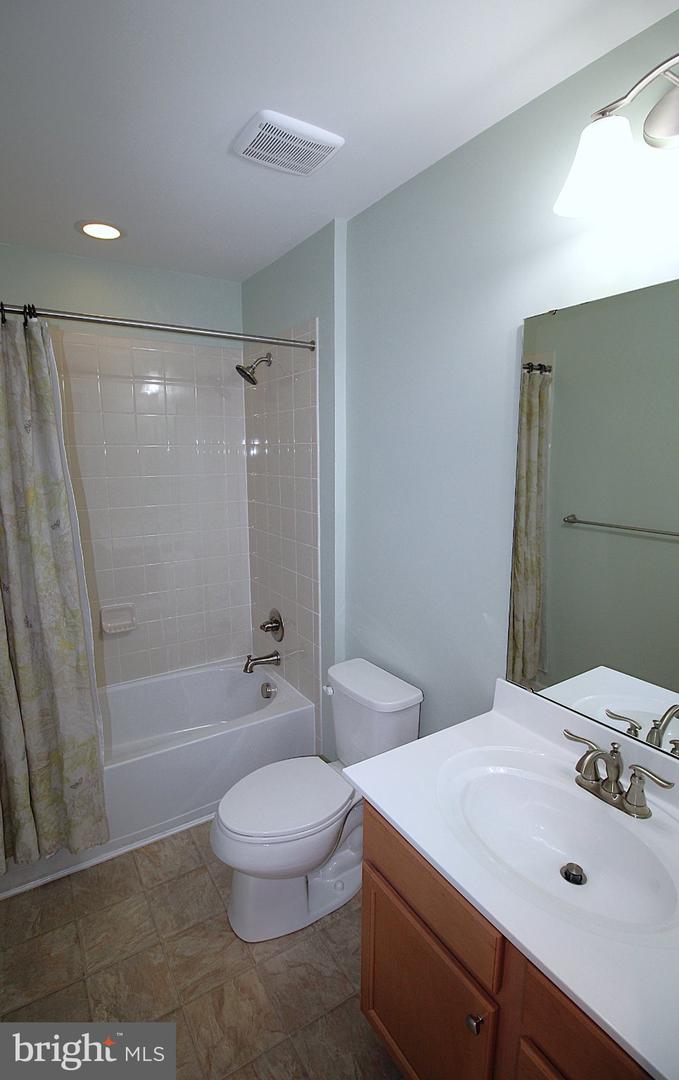


Nestled in the charming Fillmore Village overlooking the courtyard, this exquisite end-of-row townhouse offers a perfect blend of luxury and comfort. Spanning over 2,000 square feet, the home features an open floor plan that seamlessly connects the dining area and family room, creating an inviting space for gatherings. The gourmet kitchen is a chef's dream, boasting upgraded countertops, a spacious island, and high-end stainless steel appliances, ensuring culinary excellence at every turn. The main level is adorned with rich hardwood flooring and recessed lighting, enhancing the warm ambiance throughout. Upstairs, discover three generously sized bedrooms, including a master suite with a walk-in closet and an en-suite bath, providing a private retreat. In the upstairs hallway you'll find a custom built-in bookshelf and an oversized upgraded laundry room with the washer and dryer included! The fully finished basement offers additional living space with walkout access, perfect for entertaining or relaxation. Step outside to enjoy the beautifully designed deck, ideal for al fresco dining or morning coffee. With an attached garage and driveway parking, convenience is at your fingertips. This home is part of a community that includes exterior building maintenance, lawn care, and snow removal, allowing you to enjoy a low-maintenance lifestyle. Experience the perfect blend of luxury and comfort in this stunning residence, where every detail has been thoughtfully curated.
Listing courtesy of RE/MAX Keystone. Contact: (215) 885-8900

© 2026 TReND. All Rights Reserved.
The data relating to real estate for sale on this website appears in part through the TReND Internet Data Exchange (IDX) program, a voluntary cooperative exchange of property listing data between licensed real estate brokerage firms in which Real Estate Company participates, and is provided by TReND through a licensing agreement. Real estate listings held by brokerage firms other than Real Estate Company are marked with the IDX icon and detailed information about each listing includes the name of the listing broker.
All information provided is deemed reliable but is not guaranteed. Some properties which appear for sale on this website may no longer be available because they are under contract, have sold or are no longer being offered for sale. The information being provided is for consumers’ personal, non-commercial use and may not be used for any purpose other than to identify prospective properties consumers may be interested in purchasing.

/u.realgeeks.media/herbrealestate/Round_Logo.jpg)