


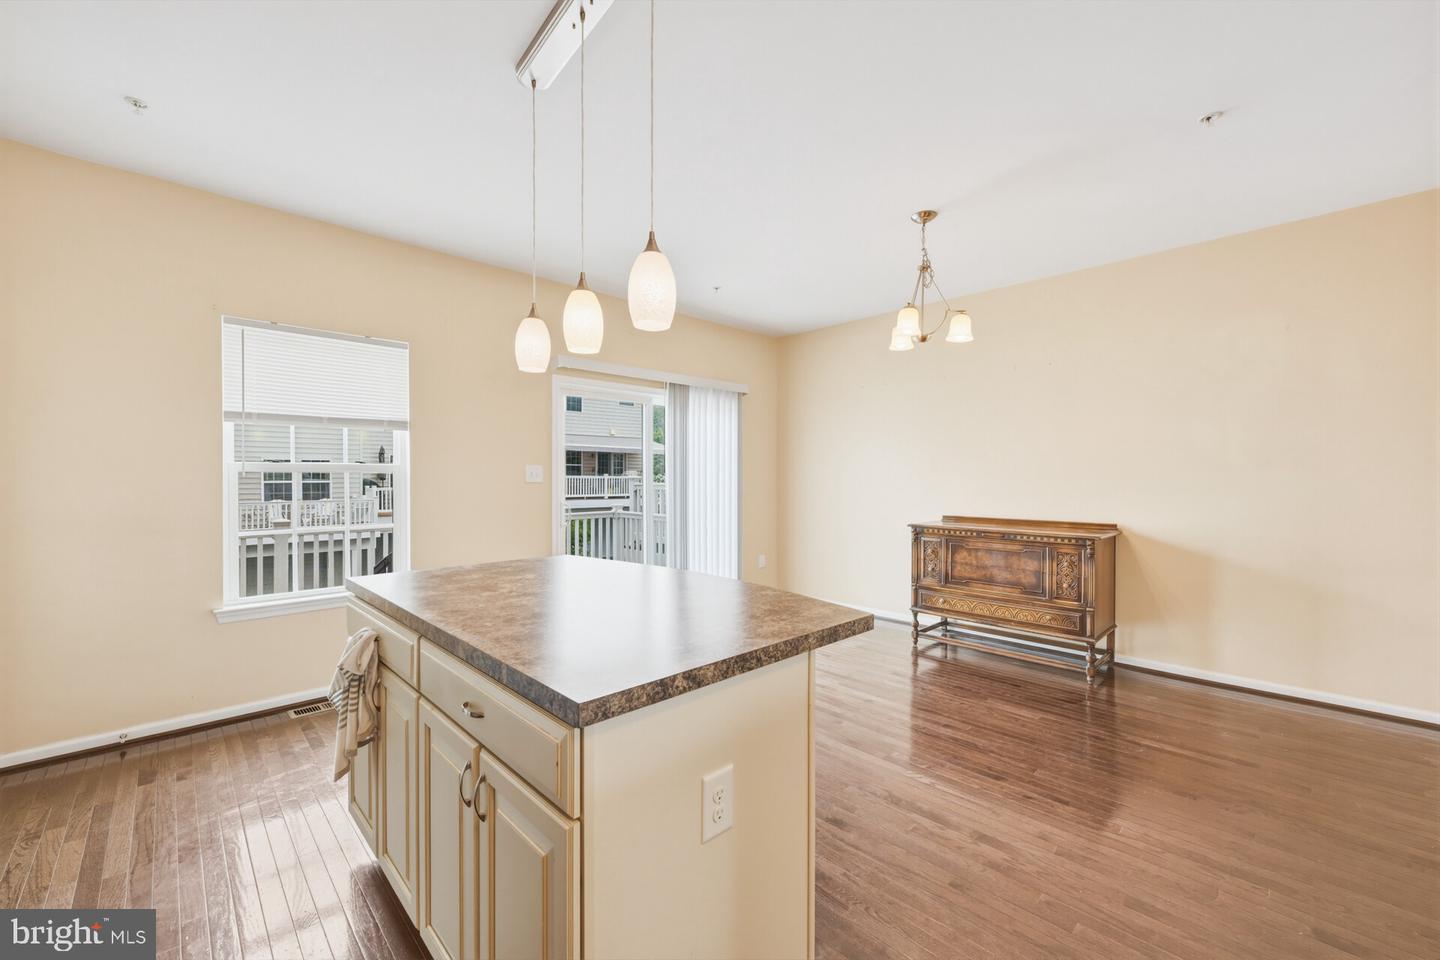


One of the best locations in Fillmore Village. A highly sought-after community in Phoenixville. This end unit offers exceptional value, style and natural light. This end unit also features a bathroom on each level, which is uncommon among units in this community. The entry level offers flexibility as a home office, a workout or any other use you desire. A half bath is located on this level, along with access to your 2-car garage. The main level features an open-concept layout, a large eat-in kitchen with an island, 3-month-old stainless steel appliances, and a kitchen pantry. There is access from the kitchen to your deck for additional space for grilling or relaxing. The spacious living room features built-in ceiling speakers and a half bath. Upstairs, you will find a generously sized master bedroom with an en-suite bath and a walk-in closet. There are two additional bedrooms, a full bathroom, and a convenient laundry room with a washer and dryer. Locations steps away from the Schuylkill River trail for walking, jogging, and biking. A short walk to downtown Phoenixville with weekend activities, restaurants and shops. Welcome Home!
Listing courtesy of RE/MAX Main Line-Kimberton. Contact: 6109353200

© 2026 TReND. All Rights Reserved.
The data relating to real estate for sale on this website appears in part through the TReND Internet Data Exchange (IDX) program, a voluntary cooperative exchange of property listing data between licensed real estate brokerage firms in which Real Estate Company participates, and is provided by TReND through a licensing agreement. Real estate listings held by brokerage firms other than Real Estate Company are marked with the IDX icon and detailed information about each listing includes the name of the listing broker.
All information provided is deemed reliable but is not guaranteed. Some properties which appear for sale on this website may no longer be available because they are under contract, have sold or are no longer being offered for sale. The information being provided is for consumers’ personal, non-commercial use and may not be used for any purpose other than to identify prospective properties consumers may be interested in purchasing.

/u.realgeeks.media/herbrealestate/Round_Logo.jpg)