


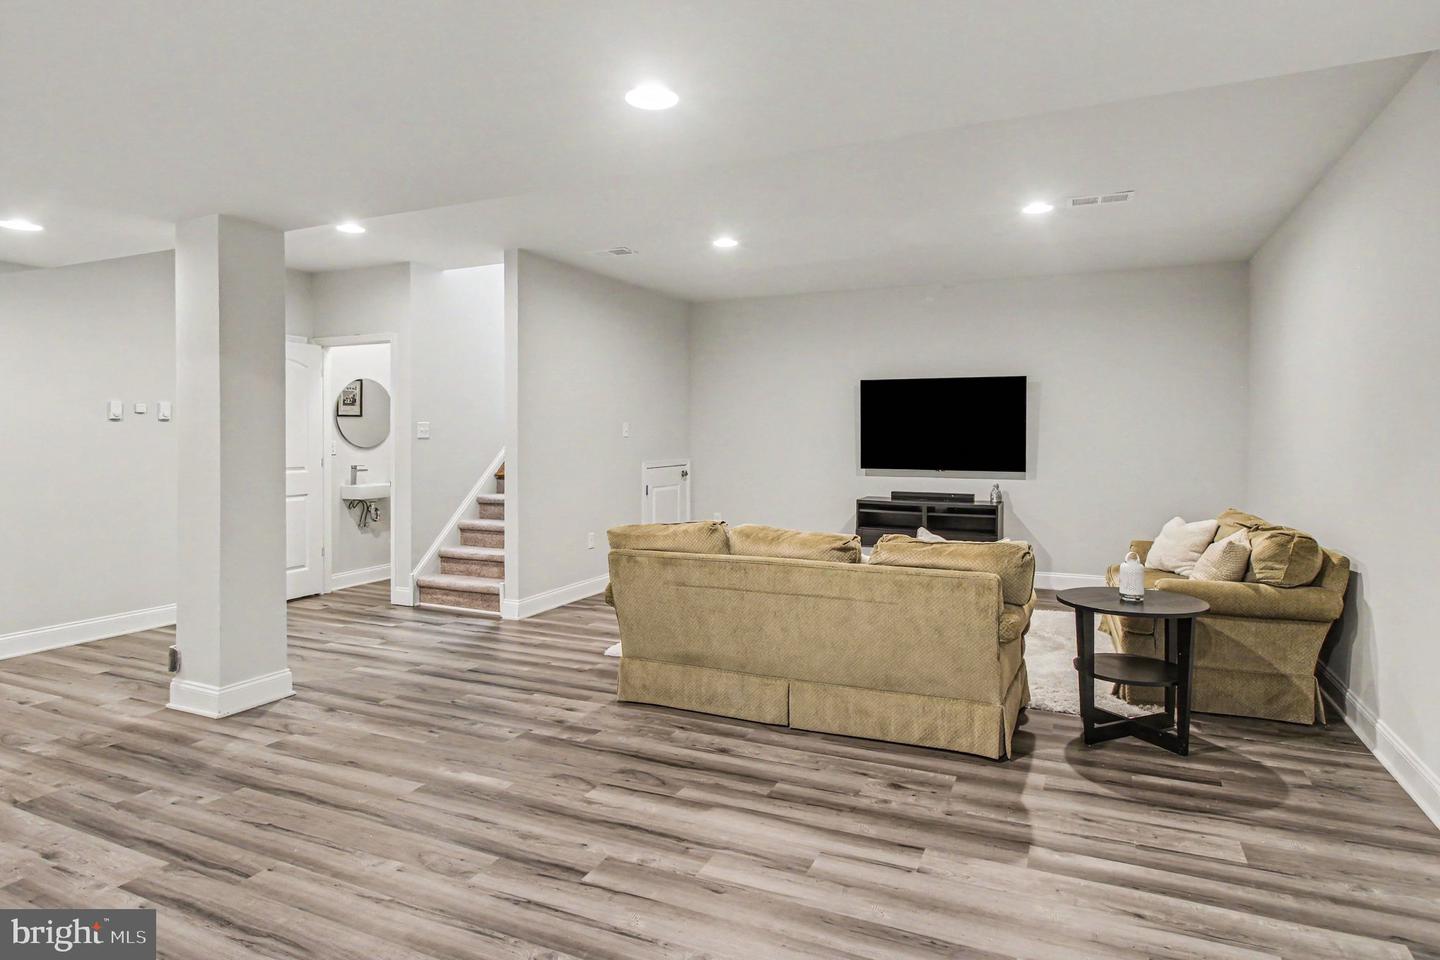


Come see this Newer Construction, Beautifully maintained 4-bedroom, 4 Bath home in the Owen J Roberts School District. As you enter the home you’ll be greeted by a spacious offer with French doors on your left and a large formal dining room on your right. Make your way to the back of the house where you’ll be greeted by a large open concept eat-in kitchen, sunny living room and an open staircase leading to the lower level and bedroom level! Beside the staircase is a half bath perfect for guests. The open-concept layout connecting the family room, kitchen, and living rooms an entertainers dream. The living room features a shiplap wall adorning the gas fireplace. The new kitchen features white cabinets, stainless steel appliances, quartz countertops and a pantry! Out the back door you'll find a deck overlooking grassy space and a paved patio for more entertaining space. The 2 car garage is located right next to the deck for optimal privacy! Plenty of overflow parking for your guests! The primary bedroom has ample closet space featuring two walk in closets right before you enter the primary en-suite bathroom with a walk in shower. Three additional sizable bedrooms share a centrally located hall bathroom. Below grade you’ll enjoy a finished basement with another half bath and plenty of space for storage and living. Located in the desirable Chester County, it's proximity to Phoenixville and all their downtown has to offer makes this location ideal! Don’t miss this home and book your showing today!
Listing courtesy of Keller Williams Main Line. Contact: 6105200100

© 2026 TReND. All Rights Reserved.
The data relating to real estate for sale on this website appears in part through the TReND Internet Data Exchange (IDX) program, a voluntary cooperative exchange of property listing data between licensed real estate brokerage firms in which Real Estate Company participates, and is provided by TReND through a licensing agreement. Real estate listings held by brokerage firms other than Real Estate Company are marked with the IDX icon and detailed information about each listing includes the name of the listing broker.
All information provided is deemed reliable but is not guaranteed. Some properties which appear for sale on this website may no longer be available because they are under contract, have sold or are no longer being offered for sale. The information being provided is for consumers’ personal, non-commercial use and may not be used for any purpose other than to identify prospective properties consumers may be interested in purchasing.

/u.realgeeks.media/herbrealestate/Round_Logo.jpg)