


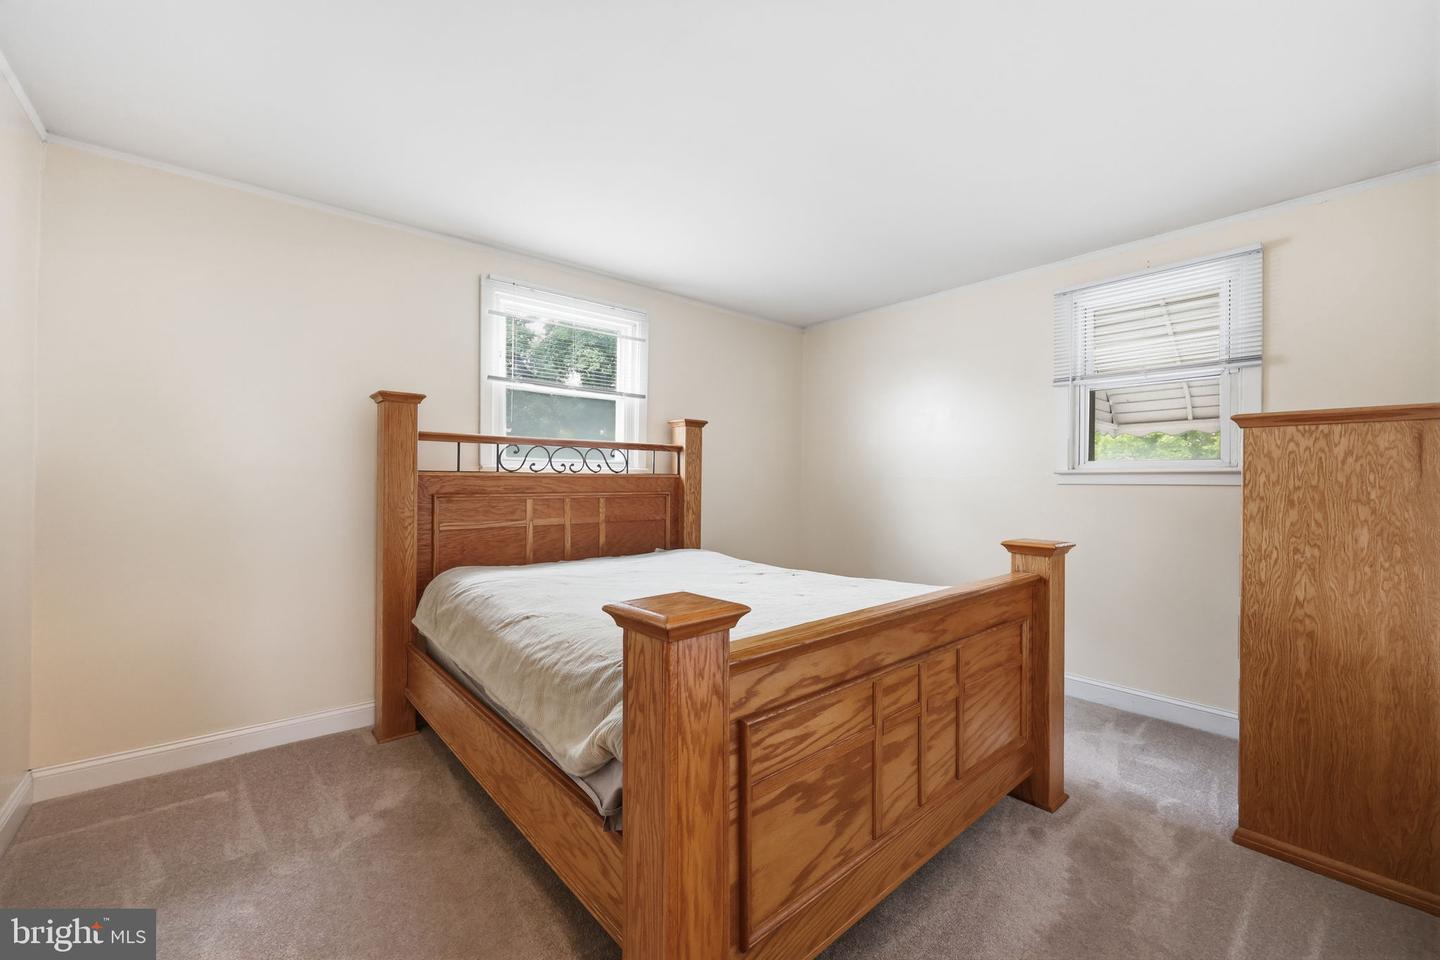


There’s more to this home than meets the eye, with a flexible split-level layout, comfortable living spaces, and a backyard that’s ready to be enjoyed. Hardwood floors and a vaulted ceiling bring character to the main level, where the living and dining areas flow naturally together. The kitchen offers white cabinetry, generous counter space, and a bright breakfast area overlooking the outdoors. Three bedrooms provide comfortable private space, while the lower level adds an entirely different dimension to the home. A spacious family room gives everyone room to spread out, and an additional finished area offers flexibility for a home office, playroom, hobby space, or additional living area. A half bath and laundry room add everyday convenience. Out back is where this home really stands out. A covered patio creates a shaded spot for outdoor dining and relaxing while overlooking the in-ground pool, setting the scene for summer afternoons and weekends at home. There’s still lawn space to enjoy, along with a storage shed for pool and outdoor equipment. Solar panels add an energy-conscious feature, while central air adds to the home’s everyday comfort. Convenient to shopping, dining, everyday essentials, and major roadways, this home brings together flexible indoor space and a backyard you’ll look forward to enjoying. Come see it in person and discover just how much this home has to offer.
Listing courtesy of Keller Williams Real Estate-Langhorne. Contact: (215) 757-6100

© 2026 TReND. All Rights Reserved.
The data relating to real estate for sale on this website appears in part through the TReND Internet Data Exchange (IDX) program, a voluntary cooperative exchange of property listing data between licensed real estate brokerage firms in which Real Estate Company participates, and is provided by TReND through a licensing agreement. Real estate listings held by brokerage firms other than Real Estate Company are marked with the IDX icon and detailed information about each listing includes the name of the listing broker.
All information provided is deemed reliable but is not guaranteed. Some properties which appear for sale on this website may no longer be available because they are under contract, have sold or are no longer being offered for sale. The information being provided is for consumers’ personal, non-commercial use and may not be used for any purpose other than to identify prospective properties consumers may be interested in purchasing.

/u.realgeeks.media/herbrealestate/Round_Logo.jpg)