


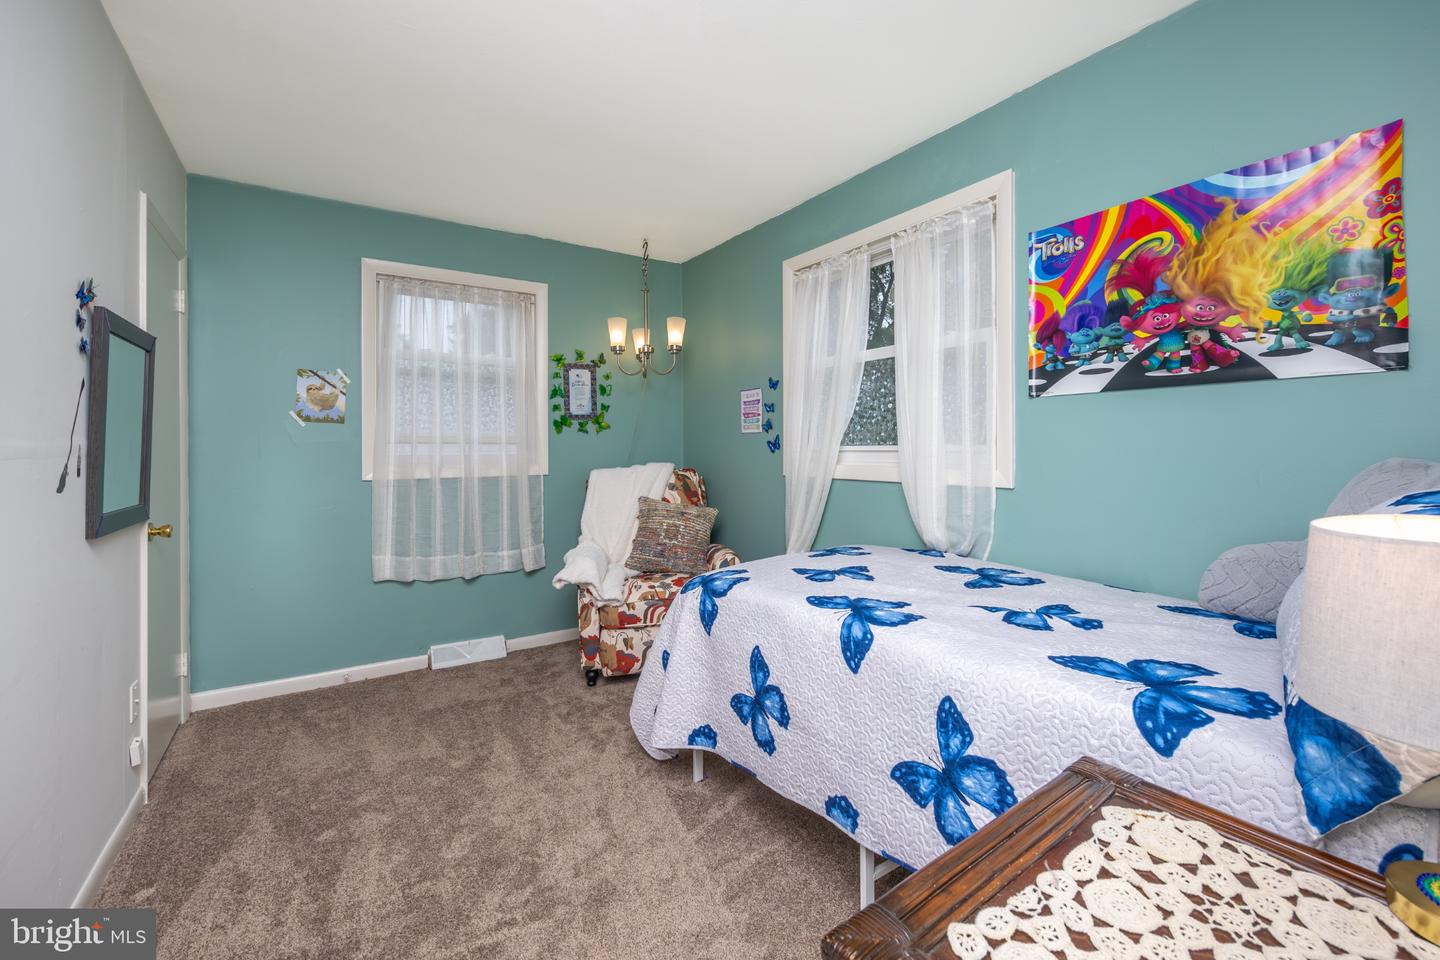


Welcome home to Brookdale Gardens! This bright and airy 3-bedroom, 1-bath detached home greets you with a lush green lawn, established vegetable gardens, and lovely landscaping that creates wonderful curb appeal. A new front door opens to an inviting main level filled with natural light, where the living room flows seamlessly into the dining area and into the kitchen featuring white cabinetry and stainless steel appliances. The open flow makes this home ideal for everyday living and entertaining those you cherish most. There are wood floors throughout the main level, while upstairs you’ll find carpeting in the additional bedrooms and new laminate flooring in the owner’s bedroom. A shared full bath and pull-down attic with ample storage complete the upper-level. The lower level offers laundry hookups along with flexible space for a home office, storage, or a cozy sitting area, along with access to the one-car (extended) garage. Outside, enjoy a private, fenced-in backyard with a deck, perfect for barbecues, relaxing, entertaining, or gathering around a small fire for s’mores. Brookdale Gardens offers a true sense of community, with sidewalks for walking and biking, convenient access to local shops and restaurants, and easy access to SEPTA. This charming home offers comfortable indoor and outdoor living in a location that brings everyday conveniences close to your new home.
Listing courtesy of Keller Williams Real Estate-Doylestown. Contact: 2153405700

© 2026 TReND. All Rights Reserved.
The data relating to real estate for sale on this website appears in part through the TReND Internet Data Exchange (IDX) program, a voluntary cooperative exchange of property listing data between licensed real estate brokerage firms in which Real Estate Company participates, and is provided by TReND through a licensing agreement. Real estate listings held by brokerage firms other than Real Estate Company are marked with the IDX icon and detailed information about each listing includes the name of the listing broker.
All information provided is deemed reliable but is not guaranteed. Some properties which appear for sale on this website may no longer be available because they are under contract, have sold or are no longer being offered for sale. The information being provided is for consumers’ personal, non-commercial use and may not be used for any purpose other than to identify prospective properties consumers may be interested in purchasing.

/u.realgeeks.media/herbrealestate/Round_Logo.jpg)