


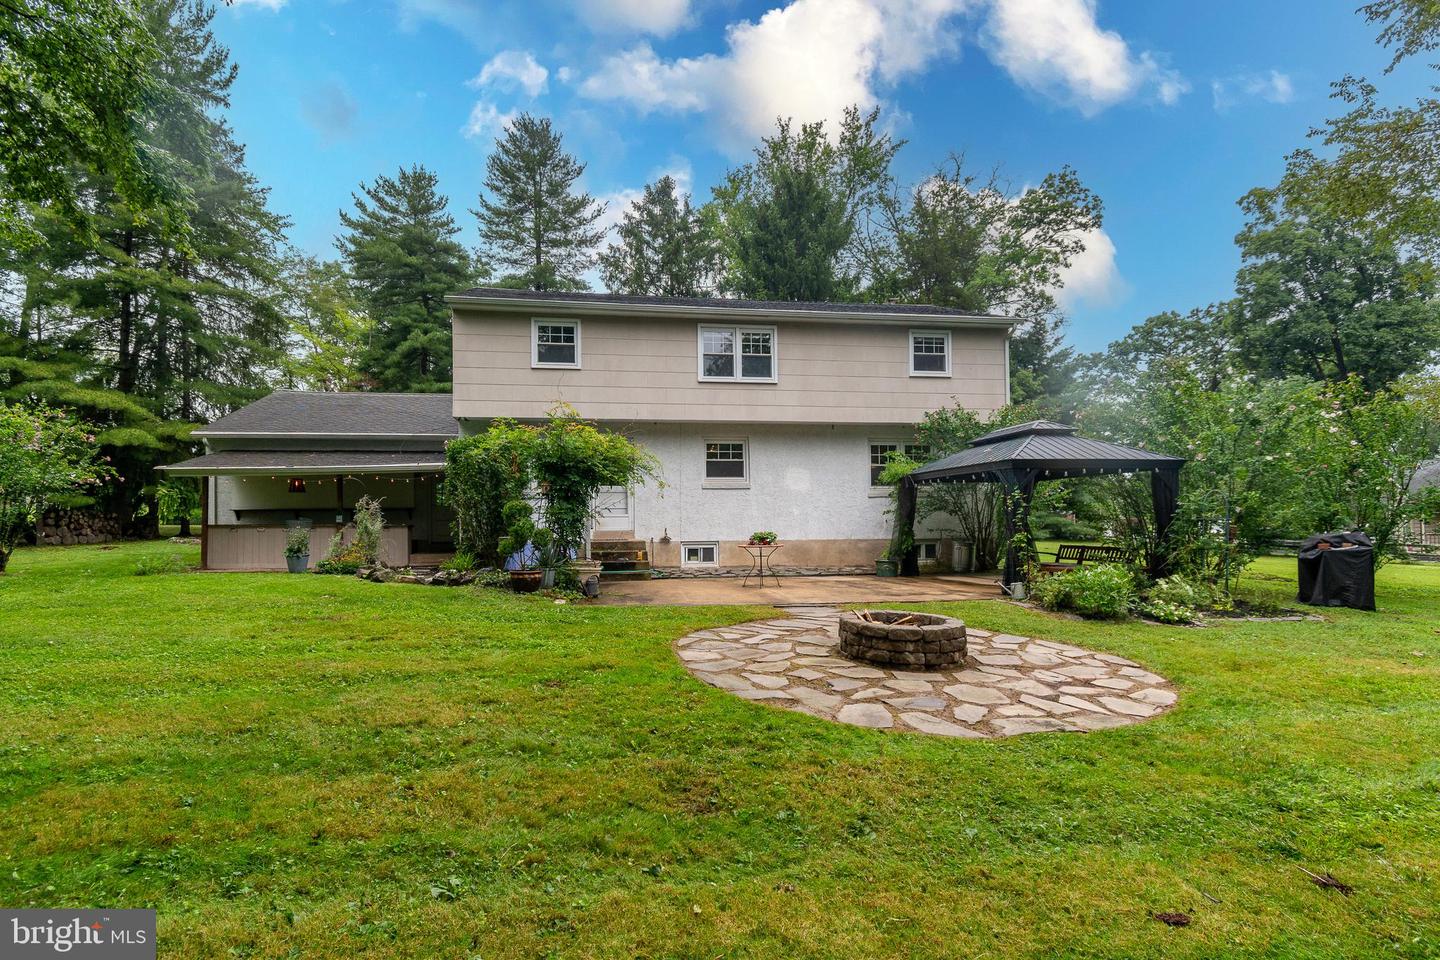


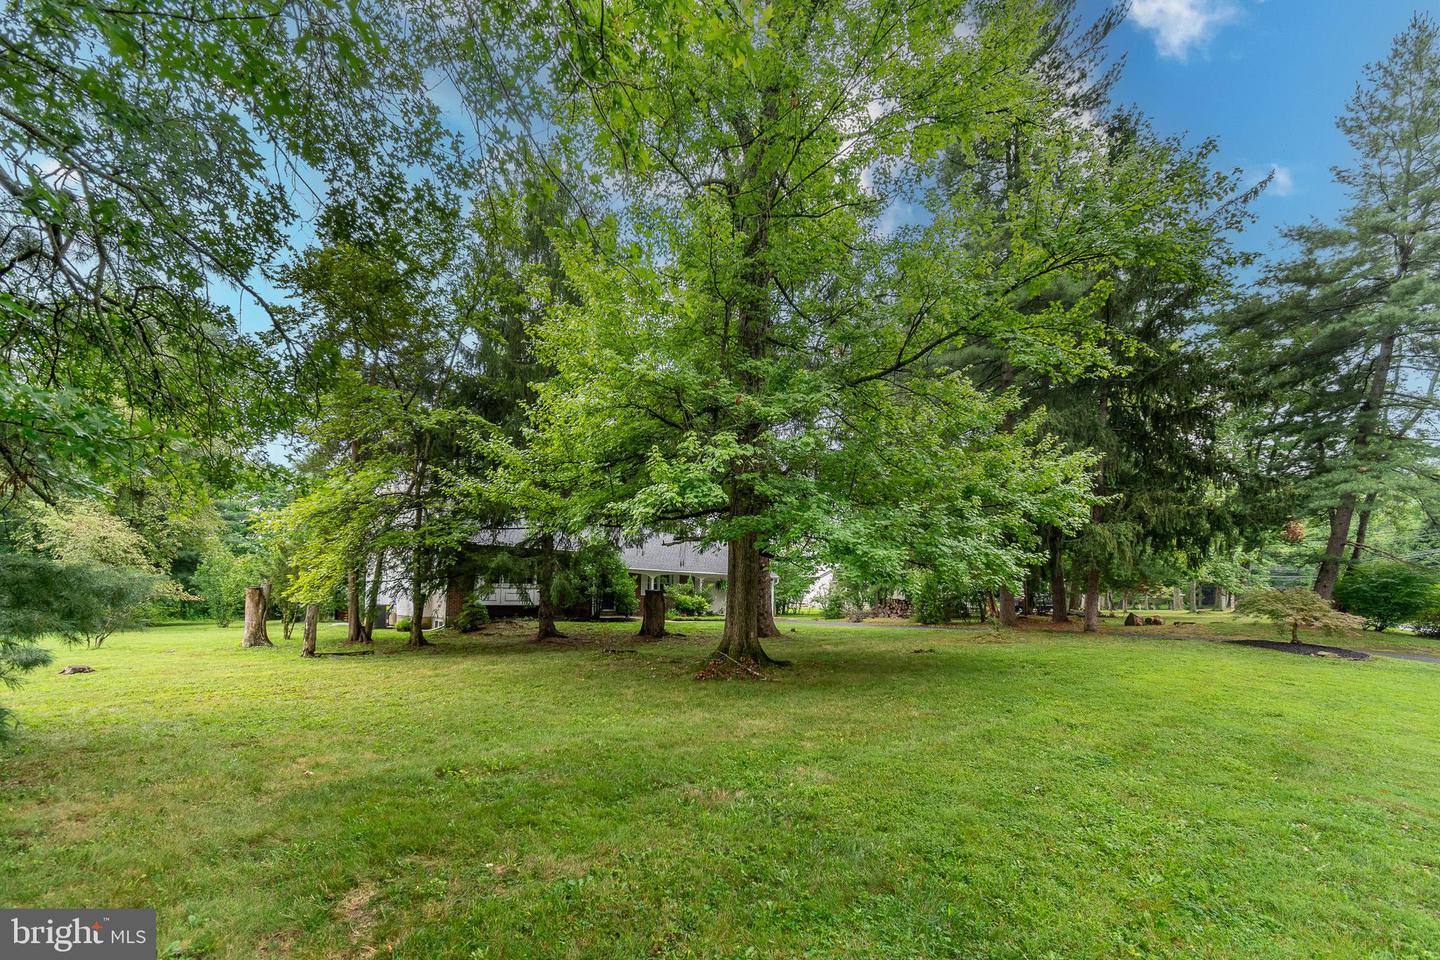
From the street, this brick front home has the look of a ranch, but step inside and there’s much more than meets the eye. Set on 1.2 acres, an unusually generous lot for the neighborhood, this expanded Colonial offers four bedrooms, flexible living spaces, a finished bonus room, and plenty of room to continue making it your own, all just minutes from Doylestown. Hardwood floors run throughout the main level, beginning in the spacious living room, where a wood-burning fireplace creates a warm focal point. An adjoining entertaining and media space adds to the floor plan, while a first-floor bedroom, currently used as an office, provides even more options. The refreshed kitchen features refinished cabinetry with new fixtures, granite countertops, stainless steel appliances, and a new tile floor. A separate dining area opens directly to the backyard patio, making the outdoor spaces feel like a natural extension of the house. Upstairs are three bedrooms, including the main bedroom with its own updated full bath. An updated hall bathroom serves the additional bedrooms, and the powder room has been updated as well. The finished bonus room adds another versatile space for hobbies, gaming, or the occasional overnight guest. The unfinished basement is already put to good use as a casual games room with a bar area and also includes the laundry and Bilco doors providing direct access to the backyard. Outside, a patio with a bar and covered pavilion-style area creates a ready-made setting for outdoor entertaining, with plenty of yard beyond and room to expand. Newer windows, central air conditioning, and a two-car garage round out the practical features. Located in the Central Bucks School District and just minutes from Doylestown’s shops, restaurants, and train service to Philadelphia, this home combines flexible space with a location that puts so much within easy reach.
Listing courtesy of Callaway Henderson Sotheby's Int'l-Lambertville. Contact: 6093971974

© 2026 TReND. All Rights Reserved.
The data relating to real estate for sale on this website appears in part through the TReND Internet Data Exchange (IDX) program, a voluntary cooperative exchange of property listing data between licensed real estate brokerage firms in which Real Estate Company participates, and is provided by TReND through a licensing agreement. Real estate listings held by brokerage firms other than Real Estate Company are marked with the IDX icon and detailed information about each listing includes the name of the listing broker.
All information provided is deemed reliable but is not guaranteed. Some properties which appear for sale on this website may no longer be available because they are under contract, have sold or are no longer being offered for sale. The information being provided is for consumers’ personal, non-commercial use and may not be used for any purpose other than to identify prospective properties consumers may be interested in purchasing.

/u.realgeeks.media/herbrealestate/Round_Logo.jpg)