


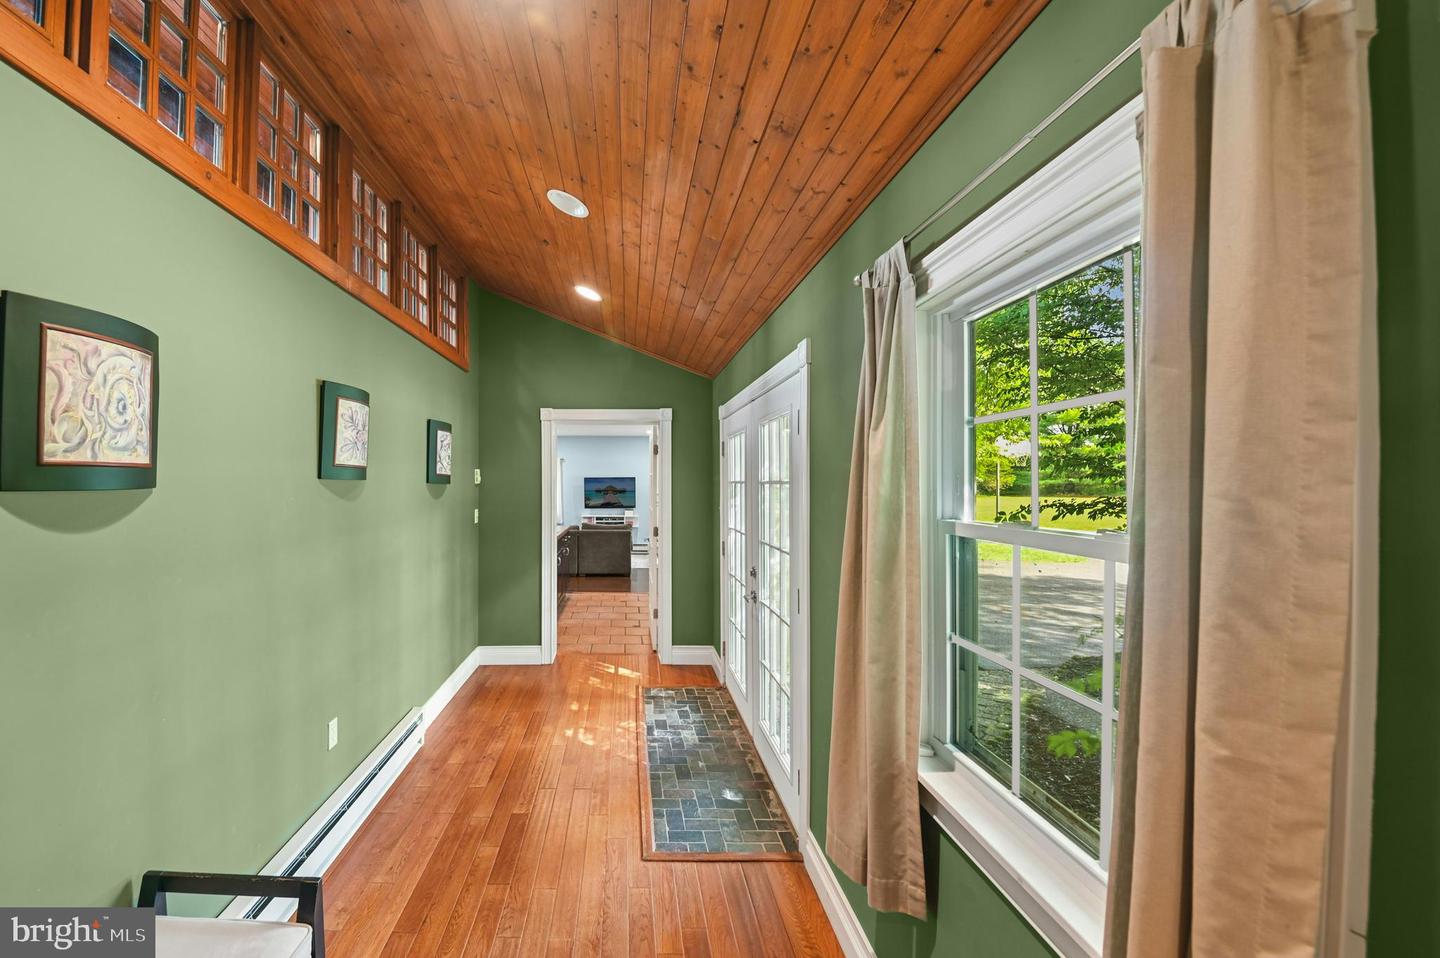


Surrounded by the rolling meadows and picturesque farm fields of Bucks County, Meadowview is an exceptional Craftsman-style residence set on 3.3 private acres. Warm natural stone, rich woodwork, and thoughtfully crafted architectural details create a home that feels both timeless and inviting. The flexible floor plan offers a first-floor primary suite, a separate first-floor guest suite, and two additional bedrooms and a full bath on the second floor. At the heart of the home is a spectacular kitchen featuring a cathedral wood ceiling, granite countertops, stainless steel appliances, and expansive views of the adjoining dining and breakfast areas. The nearby living and family rooms are filled with natural light and centered around a wood-burning fireplace, with windows overlooking the peaceful backyard. The renovated first-floor primary suite provides a private retreat, complemented by a bright exercise room, multiple walk-in closets, and a spa-like bathroom. A versatile office with extensive built-ins offers an ideal space for working from home or pursuing hobbies. Also on the first floor, a private additional suite provides exceptional flexibility for guests or extended family. Complete with its own entrance, the suite includes a den with fireplace, kitchenette, bedroom, and full bath. Outdoor living is equally compelling. Beneath the inviting pergola, enjoy the soothing sound of water cascading into the adjacent goldfish pond. Beyond, an in-ground pool and pool house create an idyllic setting for summer entertaining. The pool house includes a dining area and powder room, making it perfectly suited for relaxed gatherings and poolside enjoyment. Extensive garage space, storage, and a dedicated workshop provide ample room for equipment, hobbies, projects, and everyday organization. For those who appreciate authenticity, thoughtful design, and the pleasures of living surrounded by nature, Meadowview offers a rare opportunity to slow down, settle in, and enjoy every season in a truly special Bucks County setting.
Listing courtesy of Carol C Dorey Real Estate. Contact: 6103468811

© 2026 TReND. All Rights Reserved.
The data relating to real estate for sale on this website appears in part through the TReND Internet Data Exchange (IDX) program, a voluntary cooperative exchange of property listing data between licensed real estate brokerage firms in which Real Estate Company participates, and is provided by TReND through a licensing agreement. Real estate listings held by brokerage firms other than Real Estate Company are marked with the IDX icon and detailed information about each listing includes the name of the listing broker.
All information provided is deemed reliable but is not guaranteed. Some properties which appear for sale on this website may no longer be available because they are under contract, have sold or are no longer being offered for sale. The information being provided is for consumers’ personal, non-commercial use and may not be used for any purpose other than to identify prospective properties consumers may be interested in purchasing.

/u.realgeeks.media/herbrealestate/Round_Logo.jpg)