
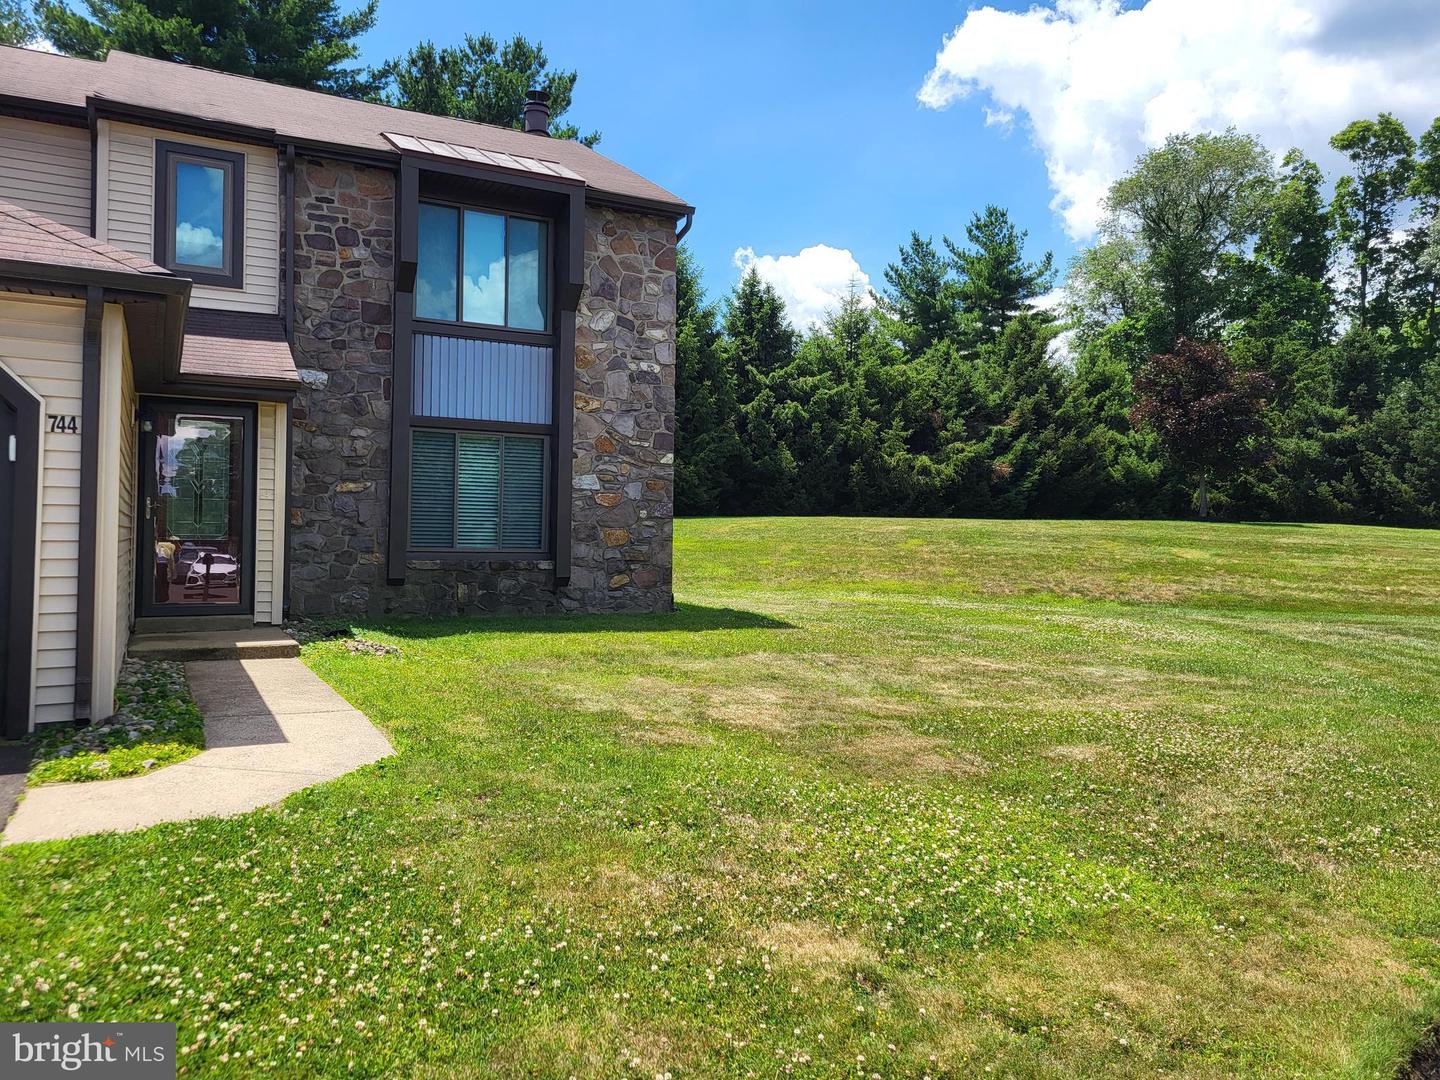


Welcome to this beautifully maintained 3-bedroom, 2.5-bath, two-story home in the desirable Trowbridge community of Southampton. Freshly painted throughout, this home is move-in ready and offers a comfortable and functional floor plan. The main level features a spacious living room with attractive vinyl flooring and an upgraded kitchen with granite countertops, stainless steel appliances, ample cabinet and workspace, and a full-size pantry closet. The adjoining dining area provides plenty of room for everyday meals and entertaining, with sliding glass doors leading to the rear patio—a perfect spot to relax and enjoy the outdoors. The first floor also includes a convenient laundry room with washer and dryer and a half bath. Upstairs, you’ll find three nicely sized bedrooms and two full baths, including the primary bedroom and bath with a tub/shower combination. Additional features include a one-car garage with added storage shelving and plenty of storage throughout the home. Conveniently located in Southampton with easy access to shopping, dining, parks, and major roadways. A wonderful opportunity to make Trowbridge your new home! POFESSIONAL PICTURES COMING SOON ALSO. (Note: at one point there was a fireplace that was taken out between the living room and kitchen eating area. Per seller they believe that the chimney is within the walls.)
Listing courtesy of Keller Williams Real Estate-Langhorne. Contact: (215) 757-6100

© 2026 TReND. All Rights Reserved.
The data relating to real estate for sale on this website appears in part through the TReND Internet Data Exchange (IDX) program, a voluntary cooperative exchange of property listing data between licensed real estate brokerage firms in which Real Estate Company participates, and is provided by TReND through a licensing agreement. Real estate listings held by brokerage firms other than Real Estate Company are marked with the IDX icon and detailed information about each listing includes the name of the listing broker.
All information provided is deemed reliable but is not guaranteed. Some properties which appear for sale on this website may no longer be available because they are under contract, have sold or are no longer being offered for sale. The information being provided is for consumers’ personal, non-commercial use and may not be used for any purpose other than to identify prospective properties consumers may be interested in purchasing.

/u.realgeeks.media/herbrealestate/Round_Logo.jpg)