


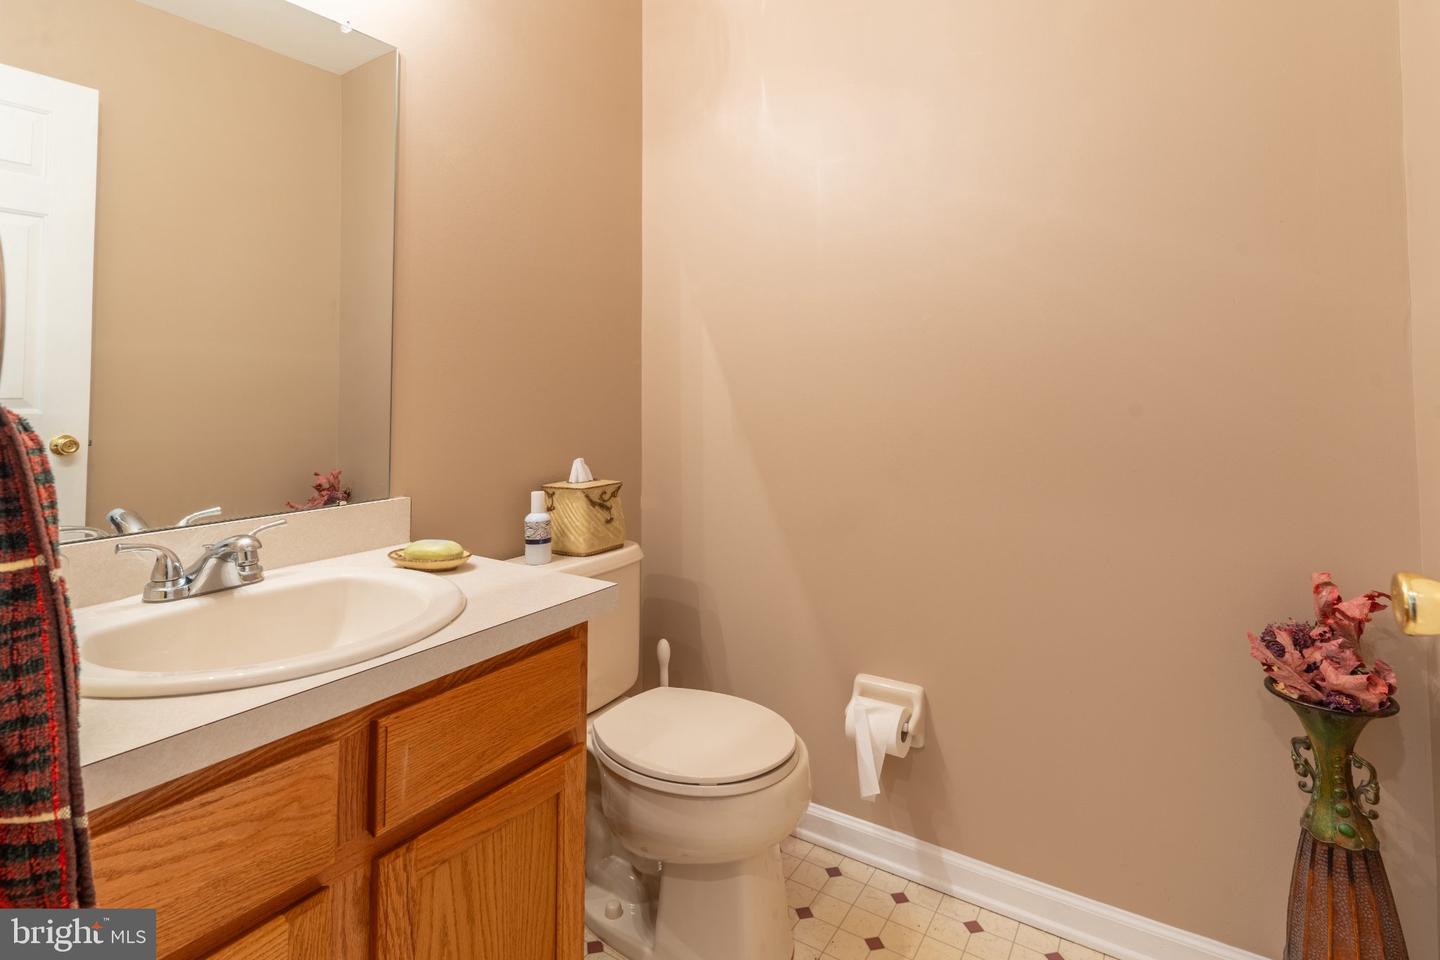


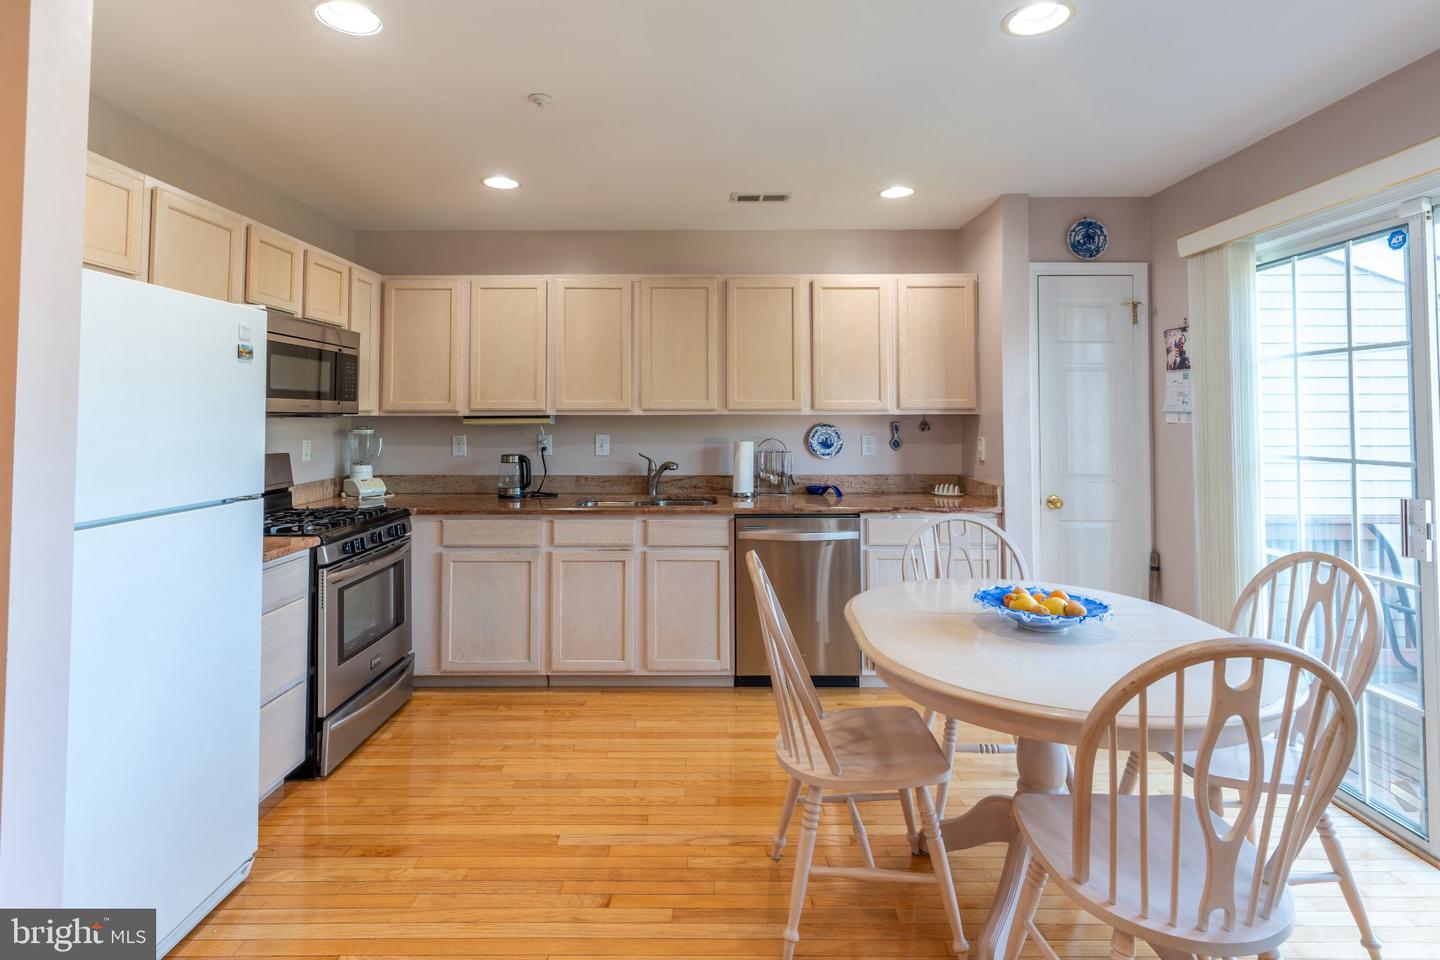


Welcome to Deer Run Courts — one of Warwick Township's most established and sought-after communities, and this is the first home here to hit the market in over a year. This 3-bedroom, 2.5-bath townhome offers approximately 2,000 sq ft of comfortable living space, featuring hardwood flooring and a cozy gas fireplace that anchors the main living area. A walkout finished basement adds valuable bonus living space — ideal for a rec room, home office, or extra gathering area. The layout is designed for easy living: functional room flow, convenient upper-floor bedrooms, and direct basement walkout access to the outdoors. Move-in ready and well-maintained, this home is a great opportunity for a buyer looking to add their own personal style and upgrades over time. Location is a standout — sidewalk-lined streets, a true neighborhood feel, and easy access to major roadways, shopping, and dining, all within the award-winning Central Bucks School District.
Listing courtesy of Elite Realty Group Unl. Inc.. Contact: 2153284800

© 2026 TReND. All Rights Reserved.
The data relating to real estate for sale on this website appears in part through the TReND Internet Data Exchange (IDX) program, a voluntary cooperative exchange of property listing data between licensed real estate brokerage firms in which Real Estate Company participates, and is provided by TReND through a licensing agreement. Real estate listings held by brokerage firms other than Real Estate Company are marked with the IDX icon and detailed information about each listing includes the name of the listing broker.
All information provided is deemed reliable but is not guaranteed. Some properties which appear for sale on this website may no longer be available because they are under contract, have sold or are no longer being offered for sale. The information being provided is for consumers’ personal, non-commercial use and may not be used for any purpose other than to identify prospective properties consumers may be interested in purchasing.

/u.realgeeks.media/herbrealestate/Round_Logo.jpg)