


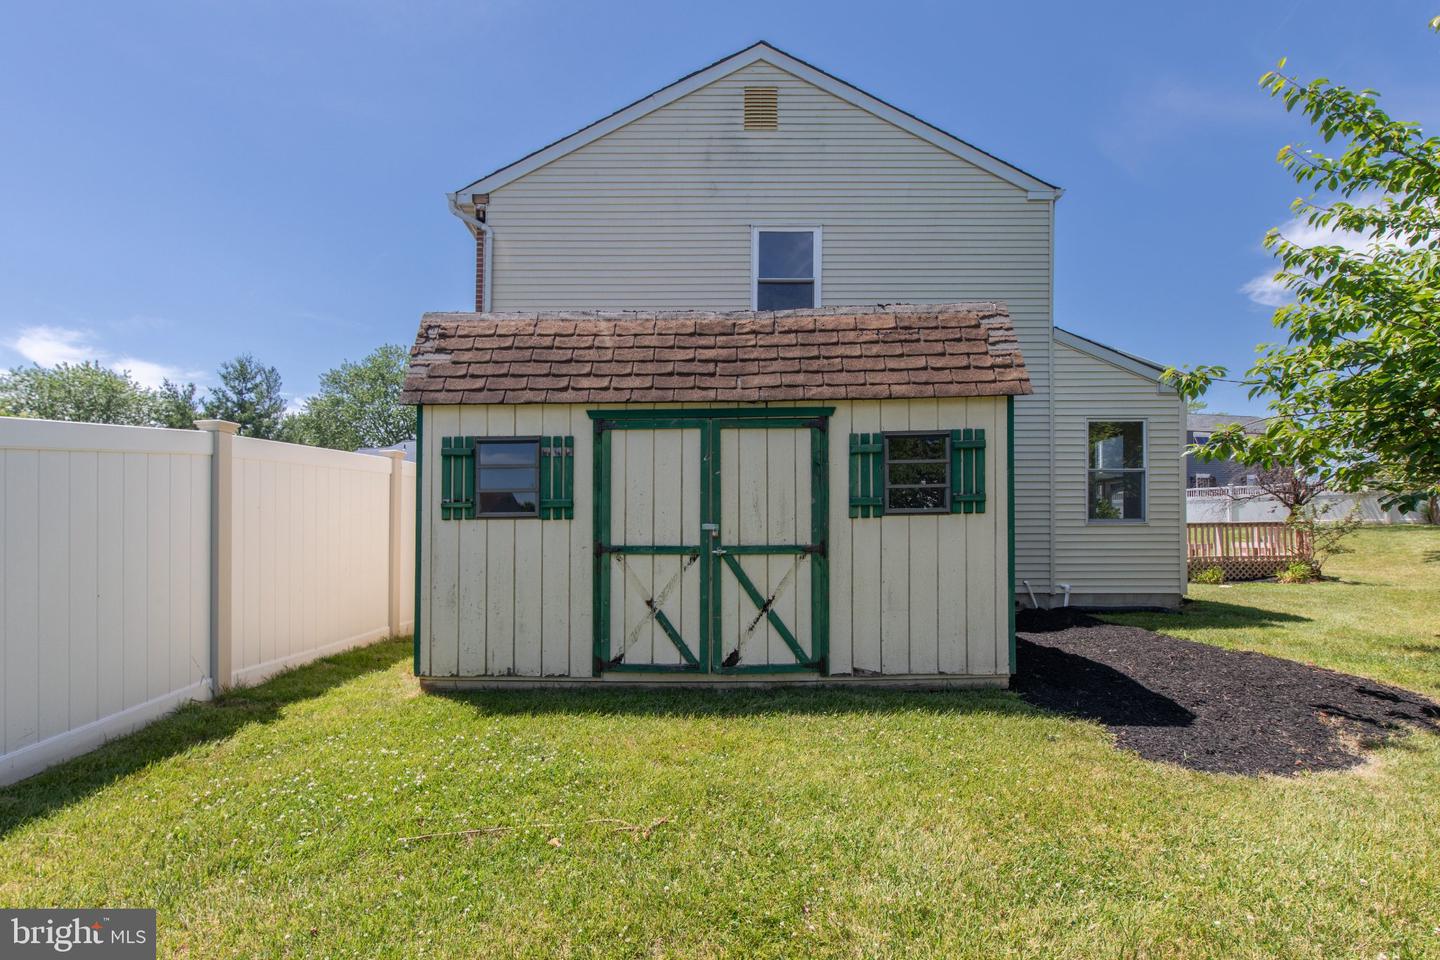


This charming Colonial home in the desirable Barnsleigh East community offers a perfect blend of comfort and style. With 2,588 square feet of thoughtfully designed living space, this residence features four spacious bedrooms and two and a half bathrooms, ideal for both relaxation and entertaining. The inviting interior boasts ceiling fans for added comfort and a cozy fireplace, perfect for those chilly evenings. The kitchen is equipped with modern appliances, including a built-in microwave, dishwasher, refrigerator, and stove, making meal preparation a delight. Step outside to discover a lovely deck that overlooks a personal above-ground pool, creating a serene outdoor oasis for summer gatherings and relaxation. The property is situated on a peaceful cul-de-sac, providing a safe and quiet environment. The exterior showcases a combination of brick and vinyl siding, ensuring durability and curb appeal. An attached front-entry garage offers convenience and additional storage space. Located in a vibrant neighborhood, residents enjoy easy access to local parks, schools, and community amenities. The area is known for its friendly atmosphere and well-maintained public services, making it a wonderful place to call home. Experience the warmth and comfort of this delightful property, where every detail invites you to create lasting memories.
Listing courtesy of Heritage Estate Properties. Contact: 8883454556

© 2026 TReND. All Rights Reserved.
The data relating to real estate for sale on this website appears in part through the TReND Internet Data Exchange (IDX) program, a voluntary cooperative exchange of property listing data between licensed real estate brokerage firms in which Real Estate Company participates, and is provided by TReND through a licensing agreement. Real estate listings held by brokerage firms other than Real Estate Company are marked with the IDX icon and detailed information about each listing includes the name of the listing broker.
All information provided is deemed reliable but is not guaranteed. Some properties which appear for sale on this website may no longer be available because they are under contract, have sold or are no longer being offered for sale. The information being provided is for consumers’ personal, non-commercial use and may not be used for any purpose other than to identify prospective properties consumers may be interested in purchasing.

/u.realgeeks.media/herbrealestate/Round_Logo.jpg)