


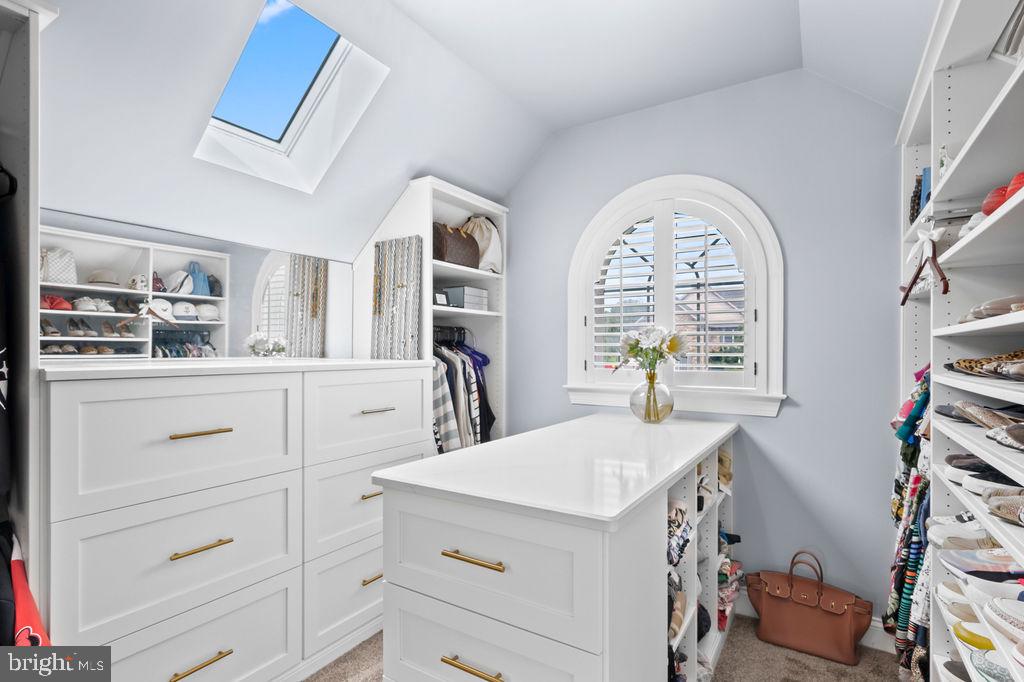

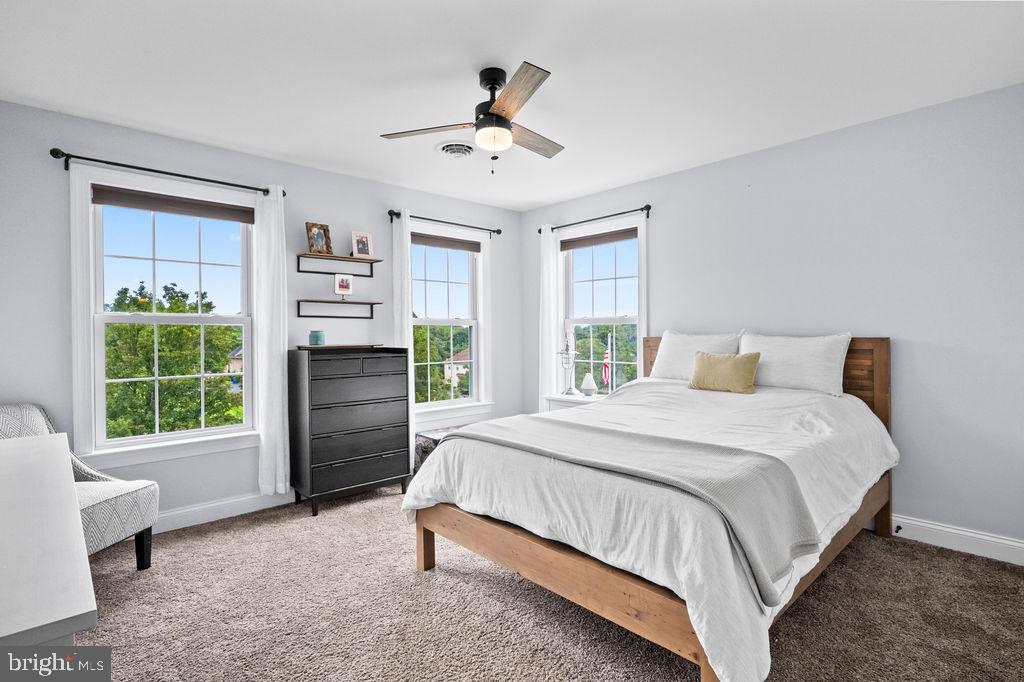


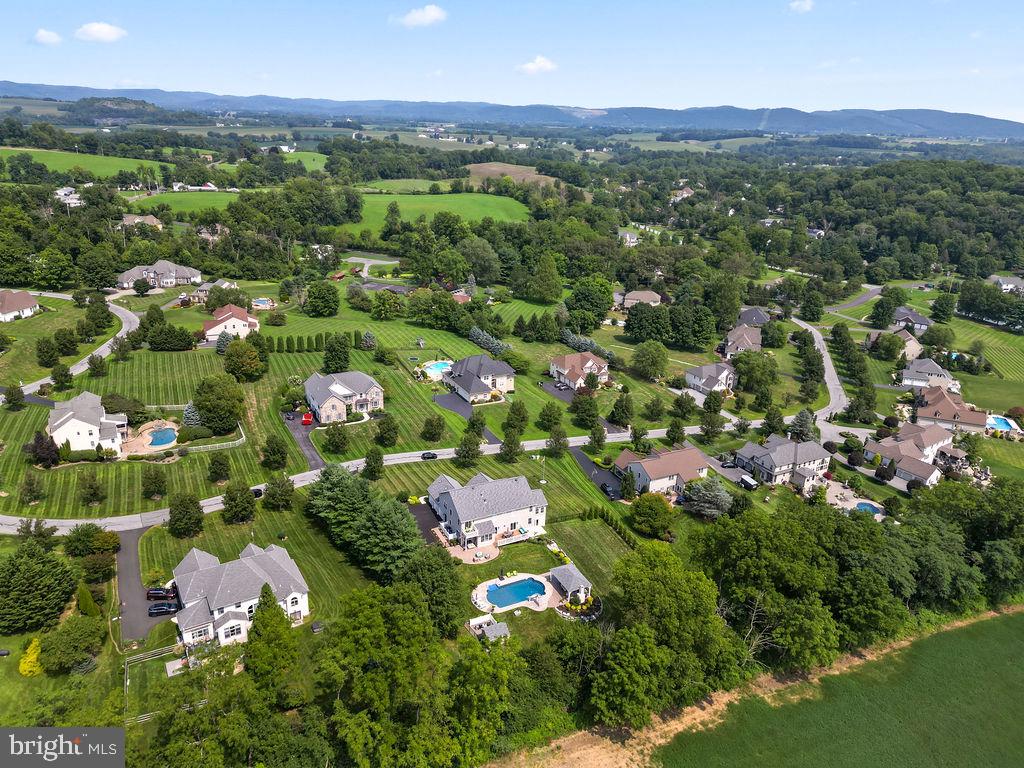


Welcome to 54 Glen Oley Drive, an extraordinary estate offering 7,429 sq. ft. of finished luxury across three expansive levels on a private, professionally graded 1.0-acre setting. Defined by artisan craftsmanship and resort-inspired living, this home showcases site-milled hardwoods, bespoke board-and-batten millwork, and soaring multi-story ceilings. A gabled standing-seam portico welcomes you inside to dramatic arched portals and light-filled formal spaces. The main level (3,299 sq. ft.) centers around a chef’s kitchen (28'x16') with Italian Carrara marble, dual functional islands, Thermador appliances, an RO-fed brass pot filler, custom wood-trimmed hood, walk-in pantry, and a butler's bar with beverage cooler. The kitchen flows effortlessly into the morning room, casual hearth room, and a 20-ft two-story great room (23'x18') anchored by an ornate double-sided fireplace, arched built-ins, and motorized clerestory blinds. A cathedral-ceiling billiards room with 10 circle-top windows, formal dining room with a beaded chandelier, main-floor flex bedroom/office with a built-in safe, and a designer mudroom with hexagonal tile, prep vanity, and custom storage complete the floor. The upper level (2,199 sq. ft.) hosts a lavish primary retreat (21'x23') with a private fireplace, veranda overlooking the pool, an immense 21-ft custom dressing cavern with center island and skylights, and a renovated spa bath (14'x17') featuring heated floors, extended vanity with beverage fridge, Kohler air tub, and a Calacatta marble shower with three gold rain heads. Three additional large bedrooms, two designer baths (including a shiplap Jack-and-Jill), and a 2nd-floor laundry room with Samsung washer/dryer on pedestals provide complete family comfort. The daylight walkout lower level adds 1,931 finished sq. ft.—ideal for an in-law suite—featuring a media room, arcade/game zone, dedicated fitness gym with full mirrored wall and barre, quartz wet bar, full bath, guest bedroom, and 650 sq. ft. of storage. Step outside to your private paradise: a heated 40,000-gal saltwater pool with slide, stamped stone patios, a covered porch with swing, tiered boulder walls, an illuminated 25-ft flagpole monument, and a timber-vaulted pavilion with a stone fireplace, smart LED lighting, and TV. Complete with multi-zone HVAC, a 3-car garage with modular flooring and NewAge cabinetry, and smart perimeter security. Unmatched luxury inside and out!
Listing courtesy of Keller Williams Realty Group. Contact: 6107925900

© 2026 TReND. All Rights Reserved.
The data relating to real estate for sale on this website appears in part through the TReND Internet Data Exchange (IDX) program, a voluntary cooperative exchange of property listing data between licensed real estate brokerage firms in which Real Estate Company participates, and is provided by TReND through a licensing agreement. Real estate listings held by brokerage firms other than Real Estate Company are marked with the IDX icon and detailed information about each listing includes the name of the listing broker.
All information provided is deemed reliable but is not guaranteed. Some properties which appear for sale on this website may no longer be available because they are under contract, have sold or are no longer being offered for sale. The information being provided is for consumers’ personal, non-commercial use and may not be used for any purpose other than to identify prospective properties consumers may be interested in purchasing.

/u.realgeeks.media/herbrealestate/Round_Logo.jpg)