


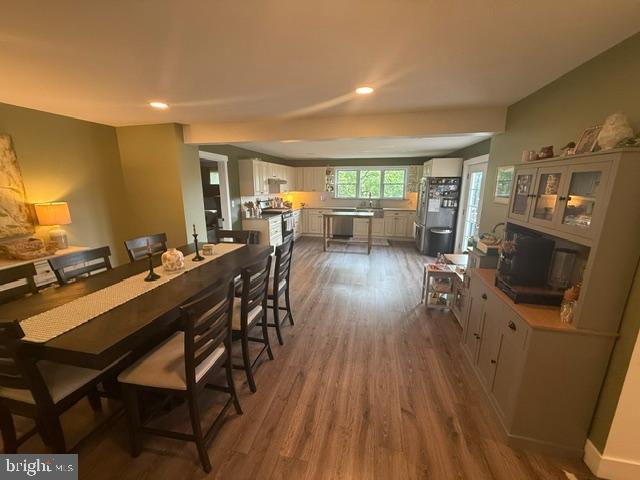

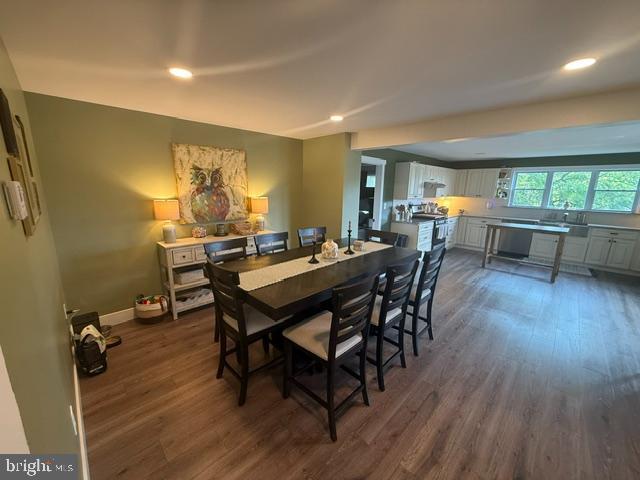


Exquisite Contemporary Brick Rancher on almost 1/2 acre in Mifflin Schools. Custom Kitchen with Granite Counters and Tile Backsplash with soft close drawers. Stainless Steel Appliances. 3 bedrooms and 2 full baths upstairs. Almost 3,000 finished Sq. Ft. including the absolute gorgeous basement with the 4th bedroom and huge family room and full bath and laundry. The perfect in-law-suite with a kitchenette, separate entrance, private huge bedroom, full bathroom, laundry room, storage room, own garage space, very large family room! The shower in the basement will be getting completed prior to closing all in tile. Gorgeous deck outside of the kitchen with a view for miles. Beautiful fire pit outback. EV hook up in garage and Generator panel installed. House is in immaculate condition and possession is negotiable with sellers having found a home but waiting on getting theirs under contract to proceed. One Year Guard Home Warranty at Full Price!
Listing courtesy of United Real Estate Strive 212. Contact: (610) 372-0212

© 2026 TReND. All Rights Reserved.
The data relating to real estate for sale on this website appears in part through the TReND Internet Data Exchange (IDX) program, a voluntary cooperative exchange of property listing data between licensed real estate brokerage firms in which Real Estate Company participates, and is provided by TReND through a licensing agreement. Real estate listings held by brokerage firms other than Real Estate Company are marked with the IDX icon and detailed information about each listing includes the name of the listing broker.
All information provided is deemed reliable but is not guaranteed. Some properties which appear for sale on this website may no longer be available because they are under contract, have sold or are no longer being offered for sale. The information being provided is for consumers’ personal, non-commercial use and may not be used for any purpose other than to identify prospective properties consumers may be interested in purchasing.

/u.realgeeks.media/herbrealestate/Round_Logo.jpg)