


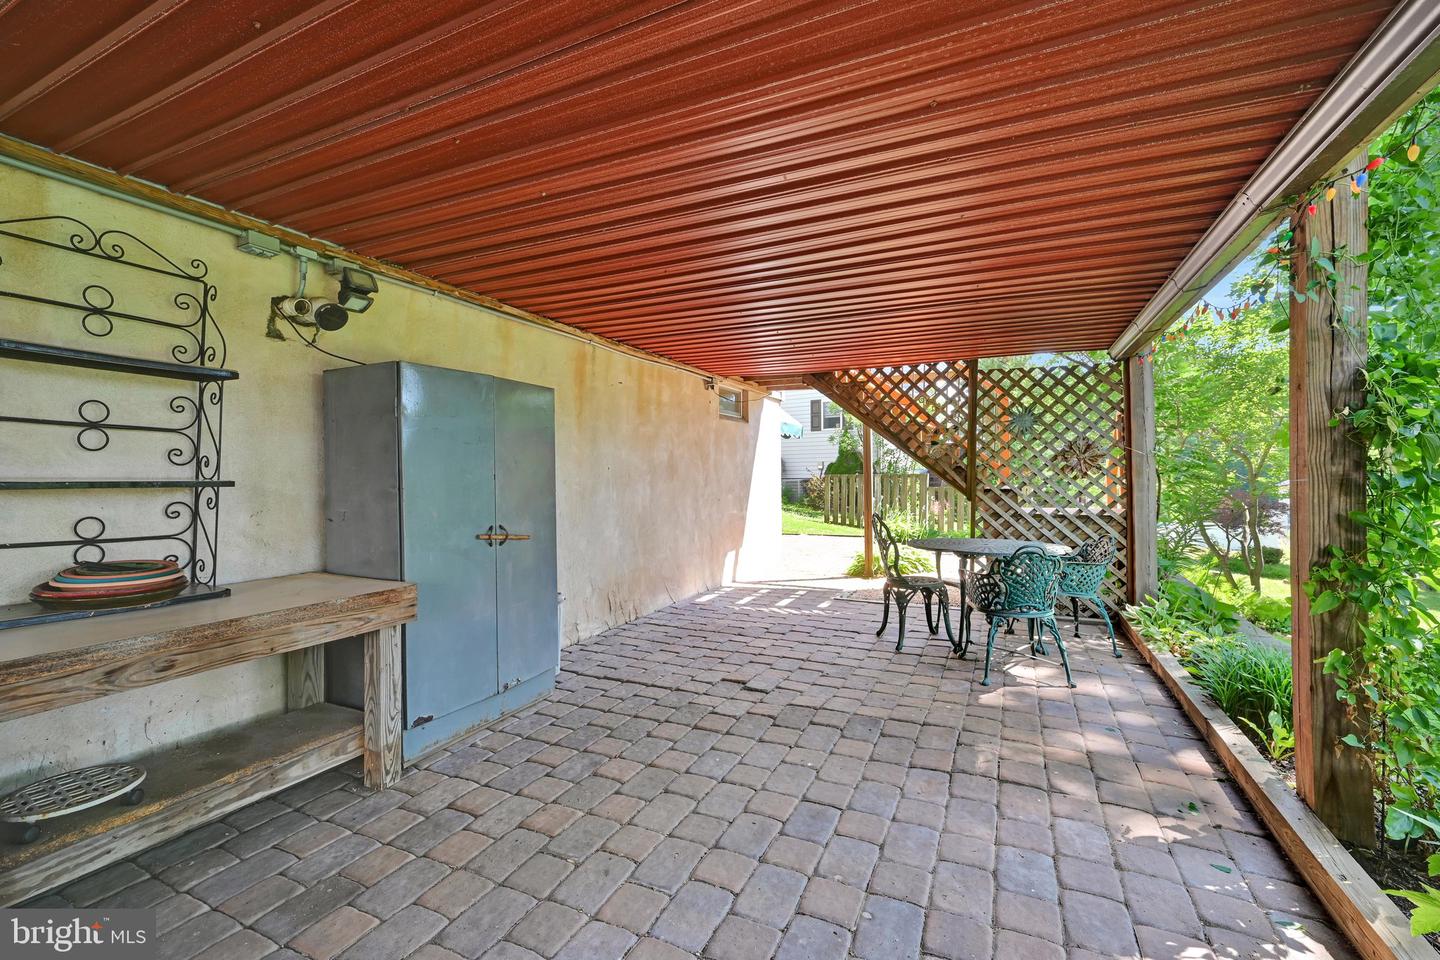


Beautifully maintained 4-bedroom, 2.5-bath brick Colonial located on a quiet street in the highly desirable Exeter School District! This move-in ready home offers an open-concept layout featuring an updated kitchen with new countertops, stainless steel appliances, hardwood flooring, and a spacious eat-in area that flows seamlessly into the family room with a cozy gas fireplace. Sliding doors lead to a large deck overlooking a private backyard oasis—perfect for relaxing or entertaining. The main level also features a convenient first-floor laundry room. Upstairs, the spacious primary suite includes an updated en-suite bath and walk-in closet, along with three additional generously sized bedrooms and an updated hall bath. The finished walk-out lower level expands your living space with a wet bar, gas potbelly stove, and a separate utility/storage area, making it ideal for entertaining, a recreation room, or a home office. Additional updates include replacement windows throughout, a new hot water heater (2021), and a new furnace and central air system (2023), offering peace of mind for years to come. A lovingly cared-for home with quality updates, generous living space, and an exceptional backyard setting—this is one you won't want to miss! Stay tuned for interior photos coming soon!
Listing courtesy of Keller Williams Platinum Realty - Wyomissing. Contact: 6108981441

© 2026 TReND. All Rights Reserved.
The data relating to real estate for sale on this website appears in part through the TReND Internet Data Exchange (IDX) program, a voluntary cooperative exchange of property listing data between licensed real estate brokerage firms in which Real Estate Company participates, and is provided by TReND through a licensing agreement. Real estate listings held by brokerage firms other than Real Estate Company are marked with the IDX icon and detailed information about each listing includes the name of the listing broker.
All information provided is deemed reliable but is not guaranteed. Some properties which appear for sale on this website may no longer be available because they are under contract, have sold or are no longer being offered for sale. The information being provided is for consumers’ personal, non-commercial use and may not be used for any purpose other than to identify prospective properties consumers may be interested in purchasing.

/u.realgeeks.media/herbrealestate/Round_Logo.jpg)