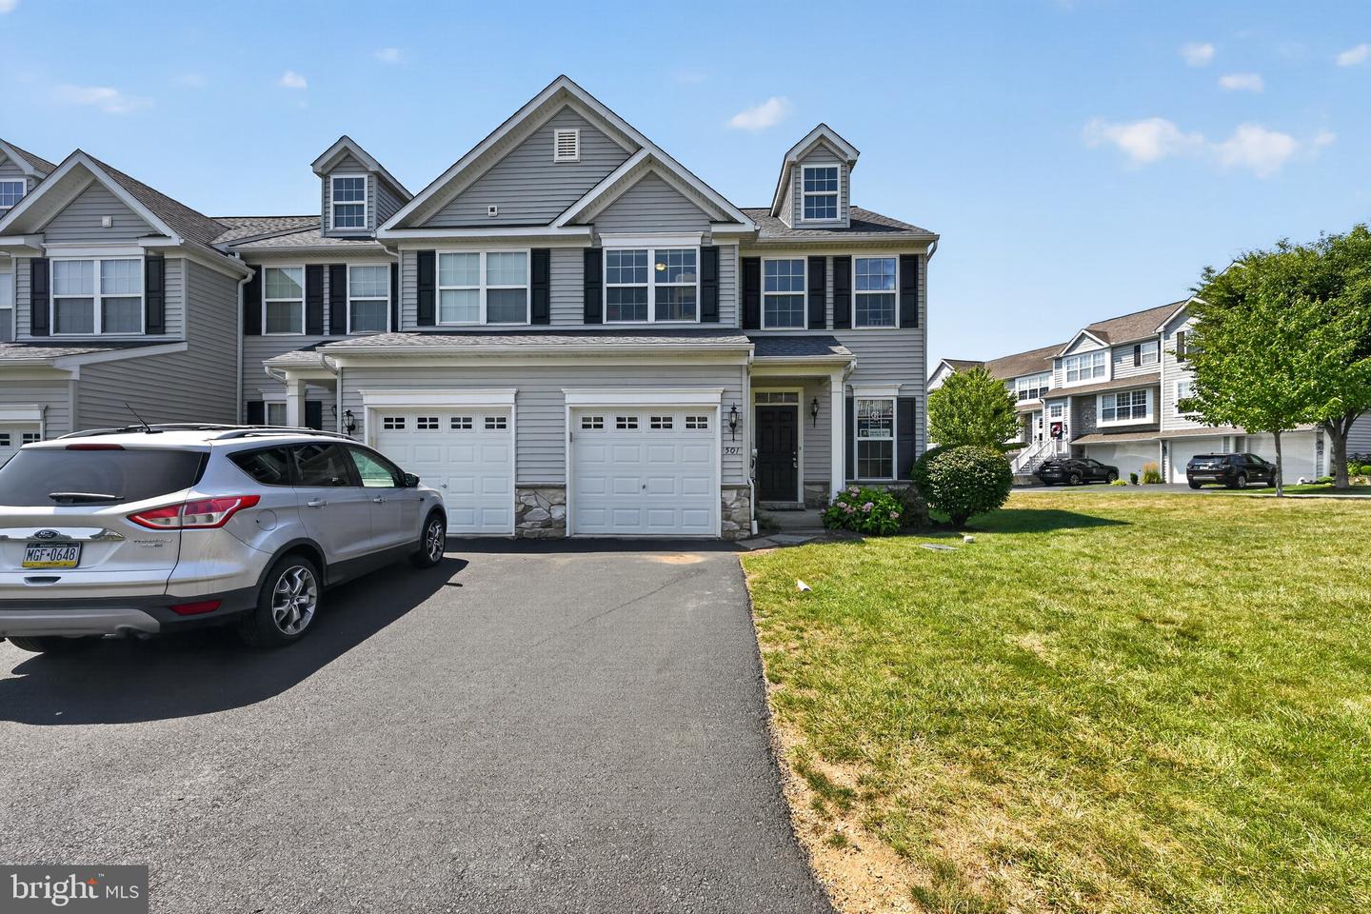


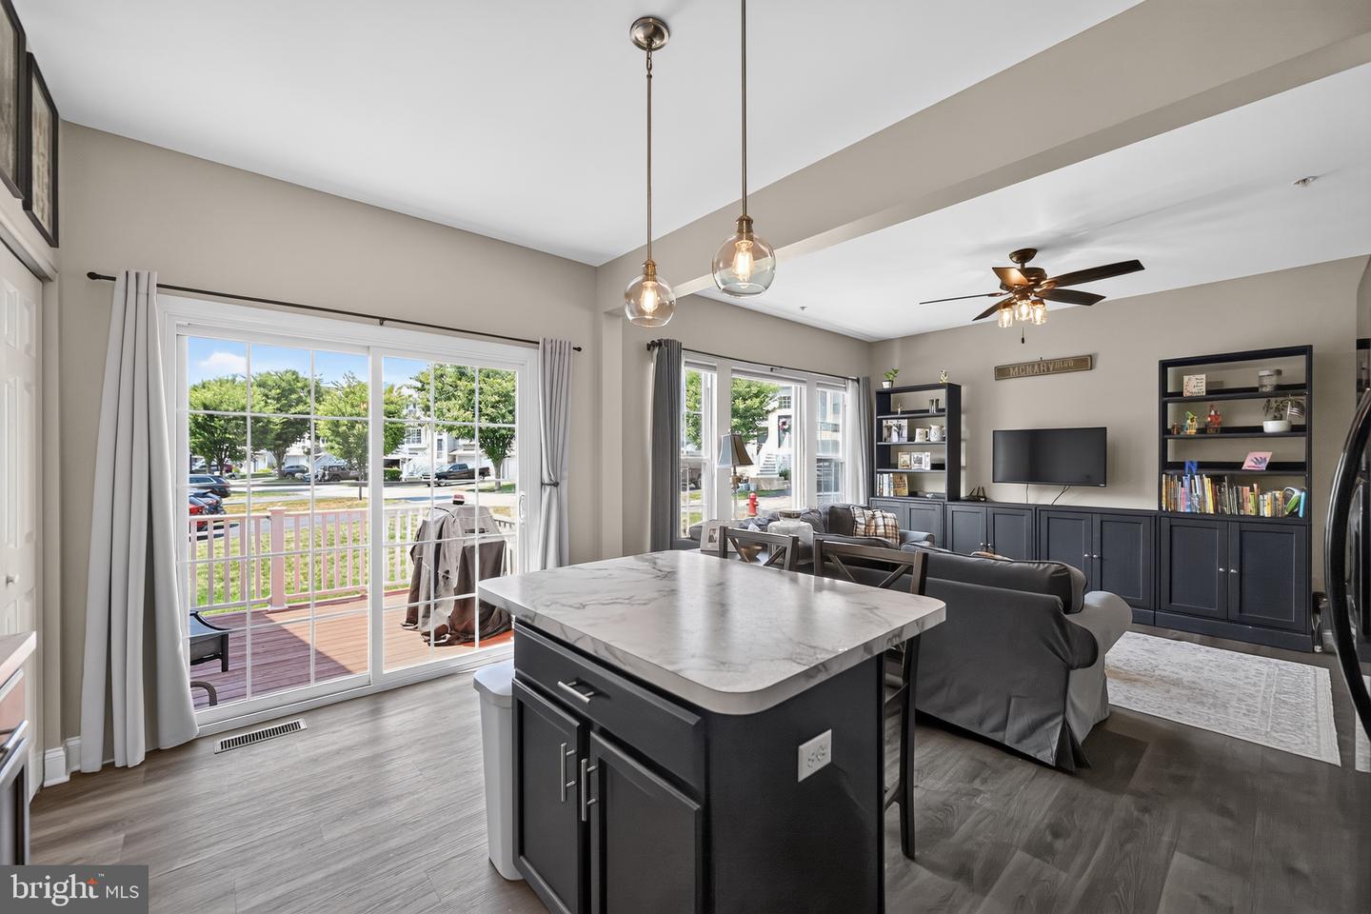


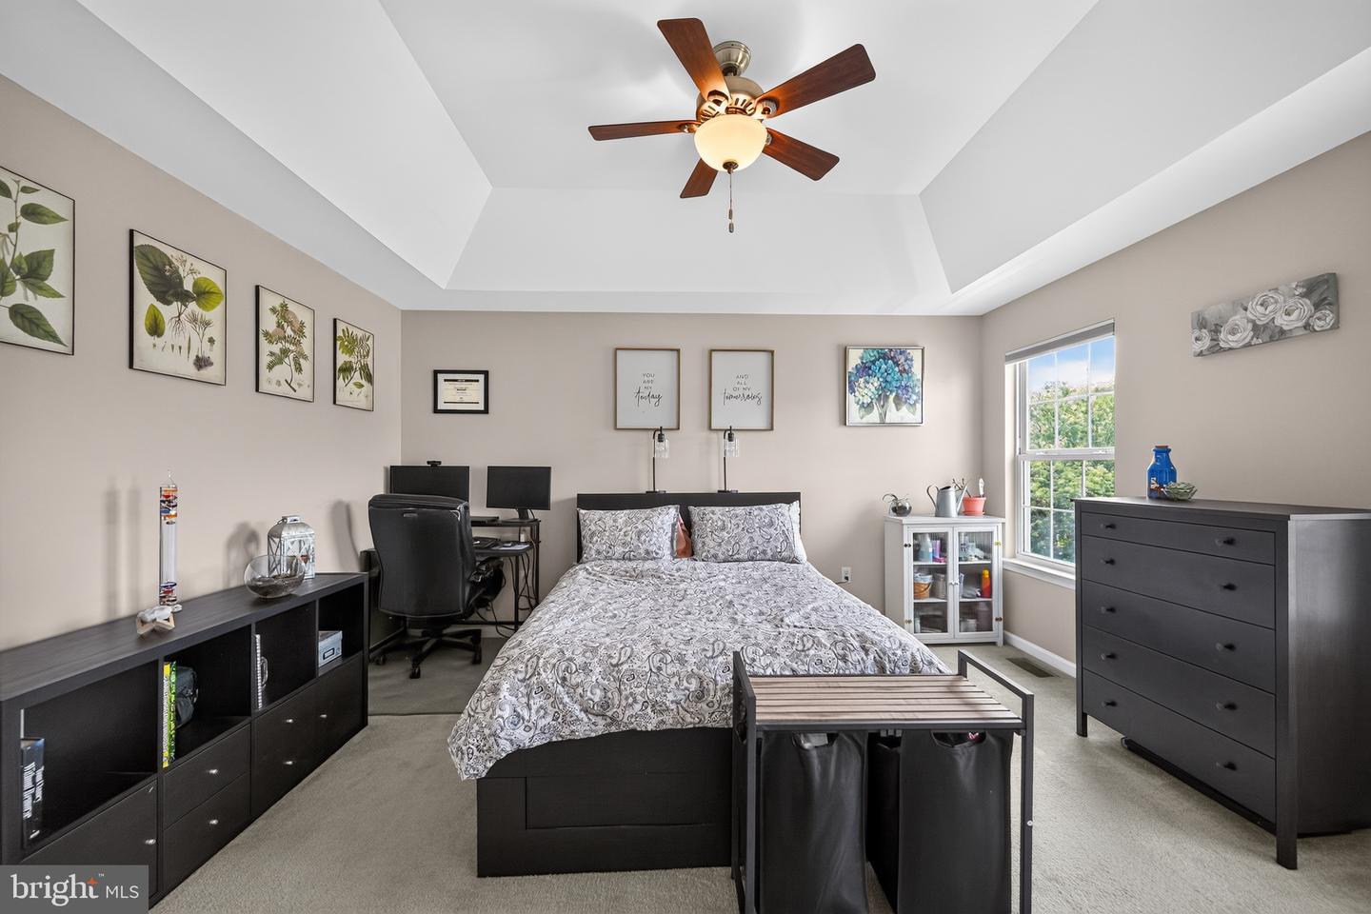


Must‑See Home in Sought‑After Twin Valley! This gorgeous, move‑in‑ready home has been freshly painted in a timeless neutral palette and offers exceptional versatility as a primary residence or investment property. Filled with natural light, the inviting interior features warm luxurious floors and an open, flowing layout where the dining room seamlessly connects to the family room and kitchen—perfect for everyday living and entertaining. The kitchen boasts beautiful wood cabinetry, hardwood flooring, a gas range and oven, and a spacious center island ideal for additional prep space or casual seating. The home offers three bedrooms and 2.5 bathrooms, including a serene primary suite with a tray ceiling, walk‑in closet, and a private bath with a walk‑in shower. Convenient second‑floor laundry adds ease to daily living. The full basement features high ceilings, windows, and rough‑in plumbing for an additional bathroom, offering endless potential for a family room, game room, home office, or bonus living space. Ideally positioned overlooking peaceful open space and rolling hills, this well‑maintained home is located in a vibrant community featuring a swimming pool, clubhouse, tot lot/playground. Not far from the home you will find scenic paths—perfect for biking, walking, and running. Truly a home and lifestyle opportunity you don’t want to miss.
Listing courtesy of Coldwell Banker Realty. Contact: (610) 363-6006

© 2026 TReND. All Rights Reserved.
The data relating to real estate for sale on this website appears in part through the TReND Internet Data Exchange (IDX) program, a voluntary cooperative exchange of property listing data between licensed real estate brokerage firms in which Real Estate Company participates, and is provided by TReND through a licensing agreement. Real estate listings held by brokerage firms other than Real Estate Company are marked with the IDX icon and detailed information about each listing includes the name of the listing broker.
All information provided is deemed reliable but is not guaranteed. Some properties which appear for sale on this website may no longer be available because they are under contract, have sold or are no longer being offered for sale. The information being provided is for consumers’ personal, non-commercial use and may not be used for any purpose other than to identify prospective properties consumers may be interested in purchasing.

/u.realgeeks.media/herbrealestate/Round_Logo.jpg)