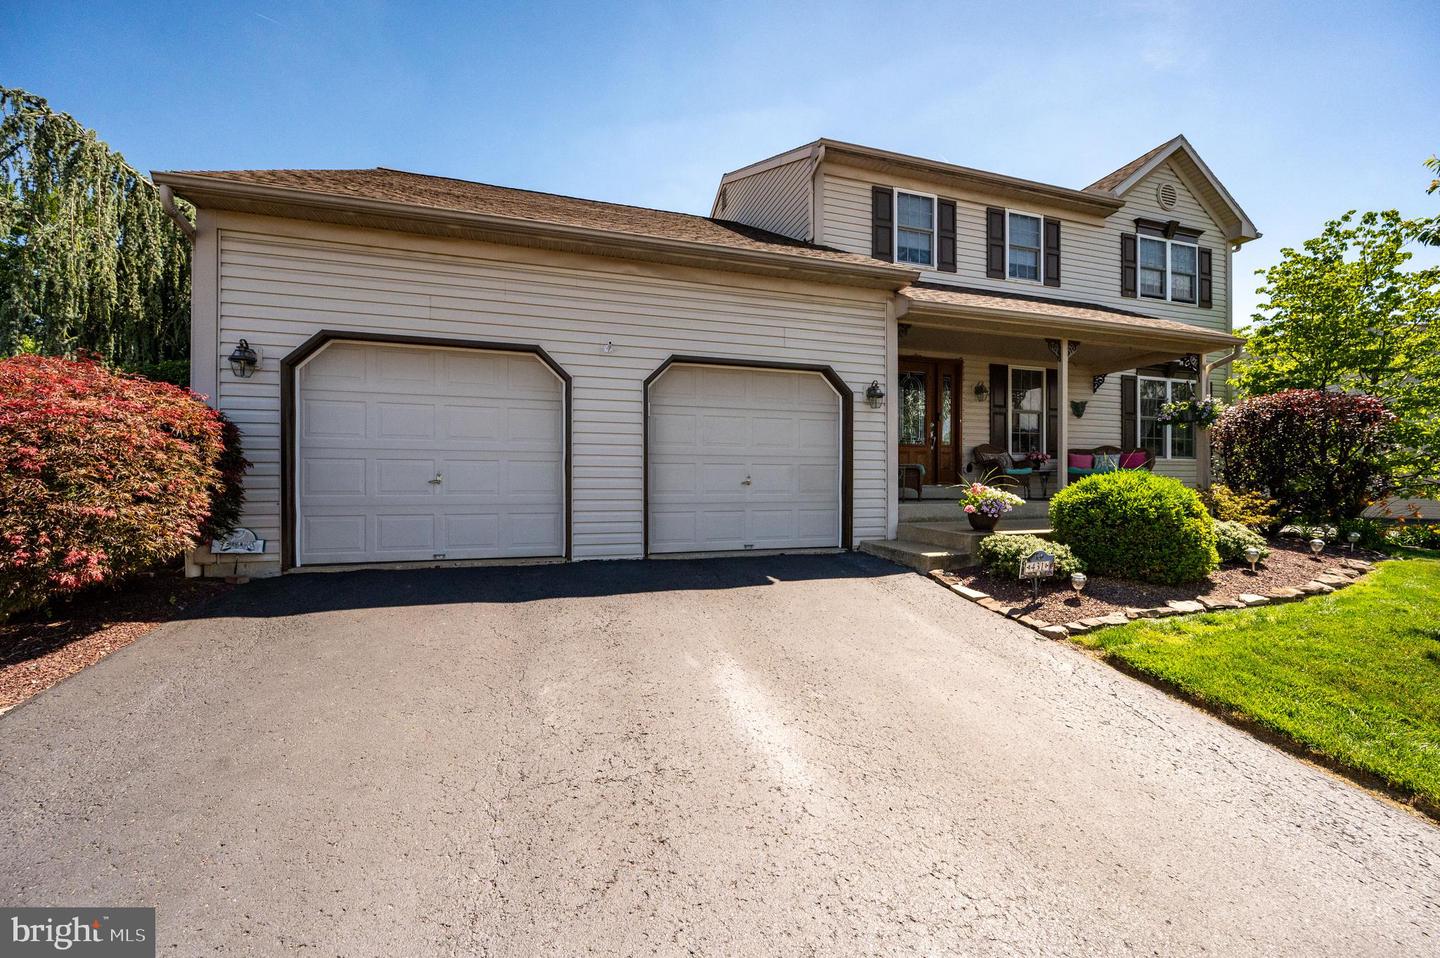


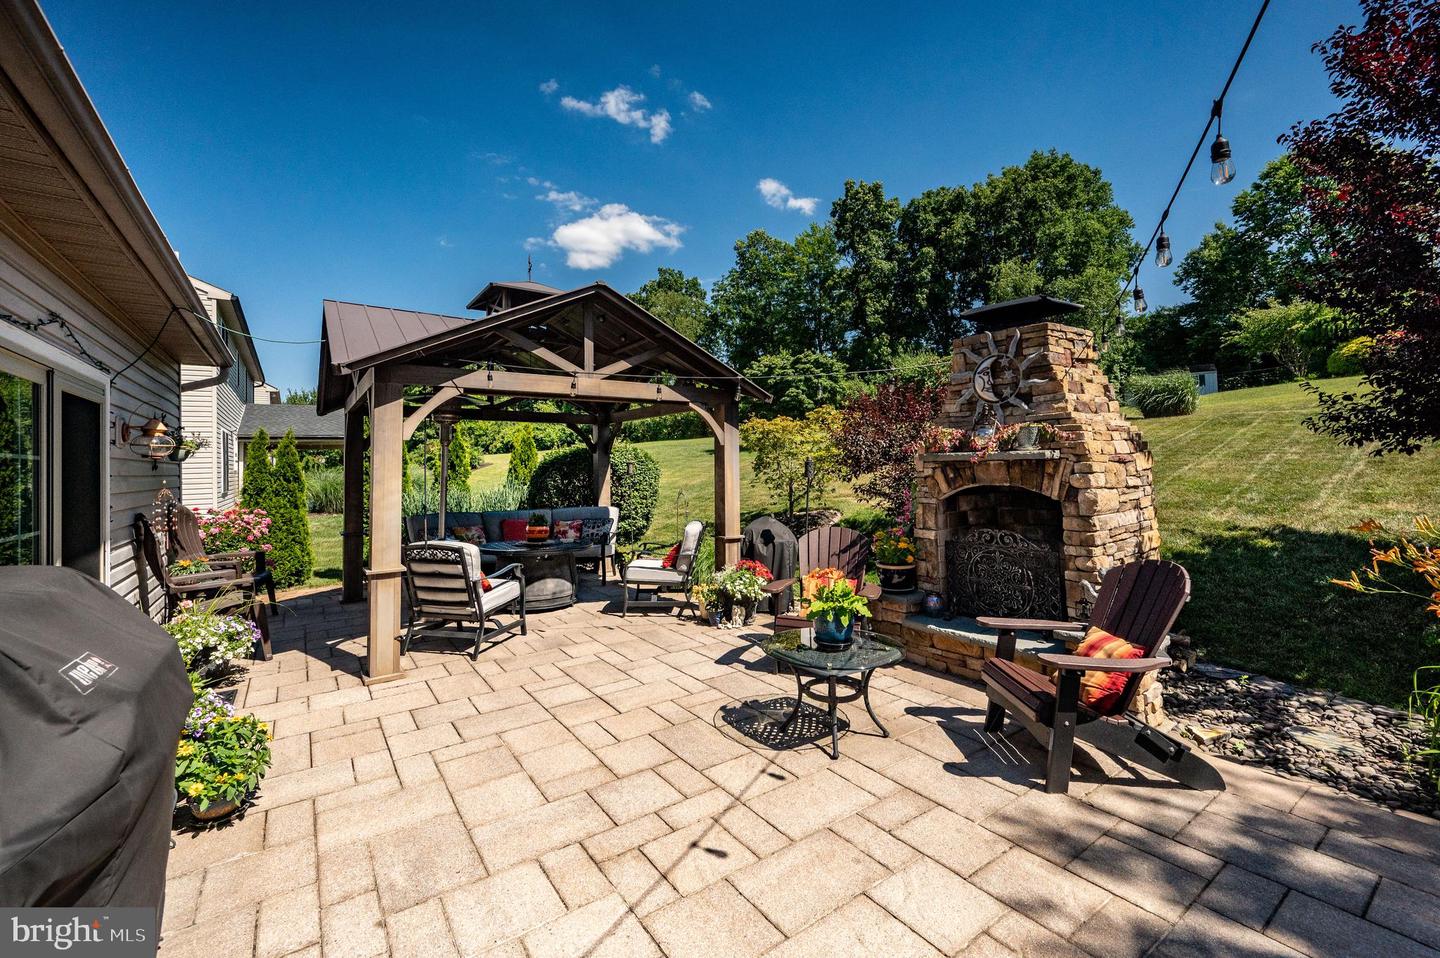


Coming Soon! Don't miss the opportunity to own this beautifully updated home in the highly sought-after Wilson School District! Located at 431 Augusta Dr., Sinking Spring, this move-in-ready home offers the perfect blend of comfort, style, and outdoor living. Recent major updates include a new roof (2023), new central air conditioning (2025), and new carpeting in all bedrooms (2023), giving buyers peace of mind from day one. Inside, you'll find attractive wood laminate flooring throughout the main level living areas, a spacious kitchen featuring tile flooring and elegant granite countertops, and comfortable living spaces designed for everyday enjoyment. Step outside to your own backyard retreat! The impressive 15' x 30' stone paver patio, built over concrete, is perfect for entertaining and is highlighted by a stunning wood-burning stone fireplace—an ideal gathering spot for cool evenings with family and friends. More details and more professional photos are coming soon. Stay tuned—this is one you won't want to miss!
Listing courtesy of Coldwell Banker Realty. Contact: 6103739900

© 2026 TReND. All Rights Reserved.
The data relating to real estate for sale on this website appears in part through the TReND Internet Data Exchange (IDX) program, a voluntary cooperative exchange of property listing data between licensed real estate brokerage firms in which Real Estate Company participates, and is provided by TReND through a licensing agreement. Real estate listings held by brokerage firms other than Real Estate Company are marked with the IDX icon and detailed information about each listing includes the name of the listing broker.
All information provided is deemed reliable but is not guaranteed. Some properties which appear for sale on this website may no longer be available because they are under contract, have sold or are no longer being offered for sale. The information being provided is for consumers’ personal, non-commercial use and may not be used for any purpose other than to identify prospective properties consumers may be interested in purchasing.

/u.realgeeks.media/herbrealestate/Round_Logo.jpg)