


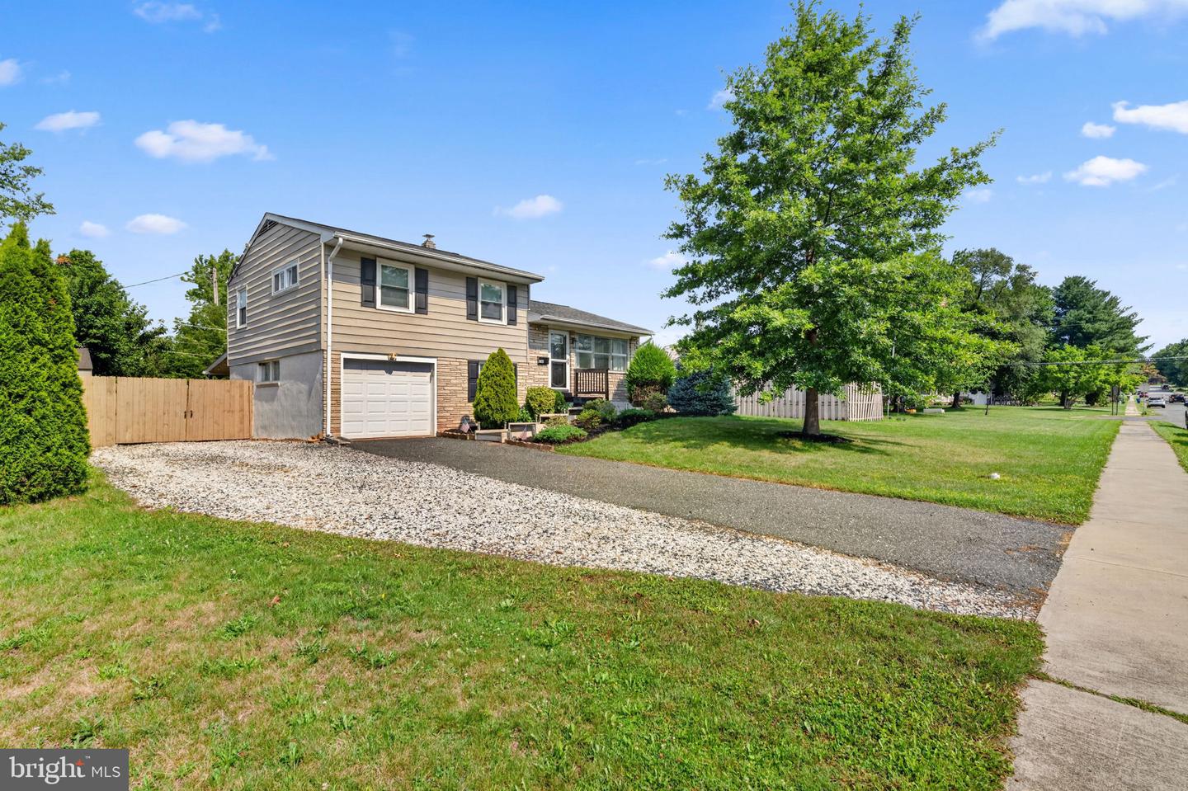


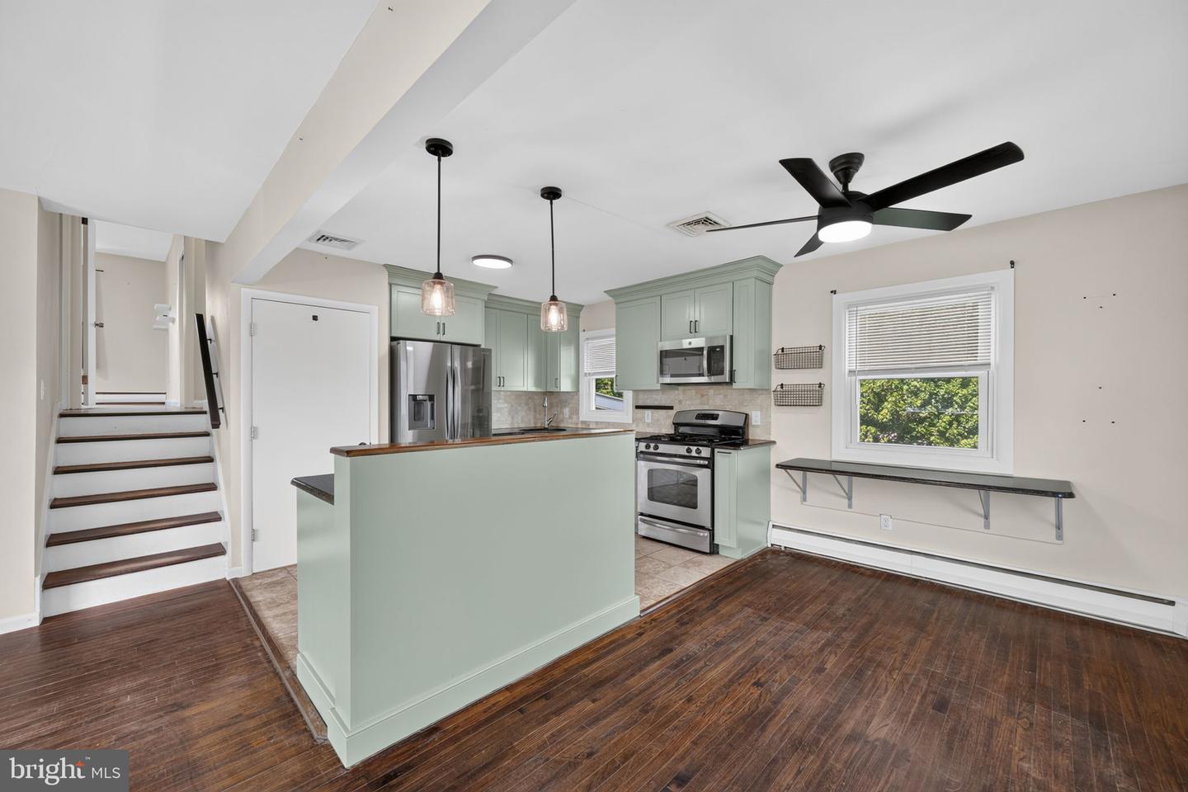


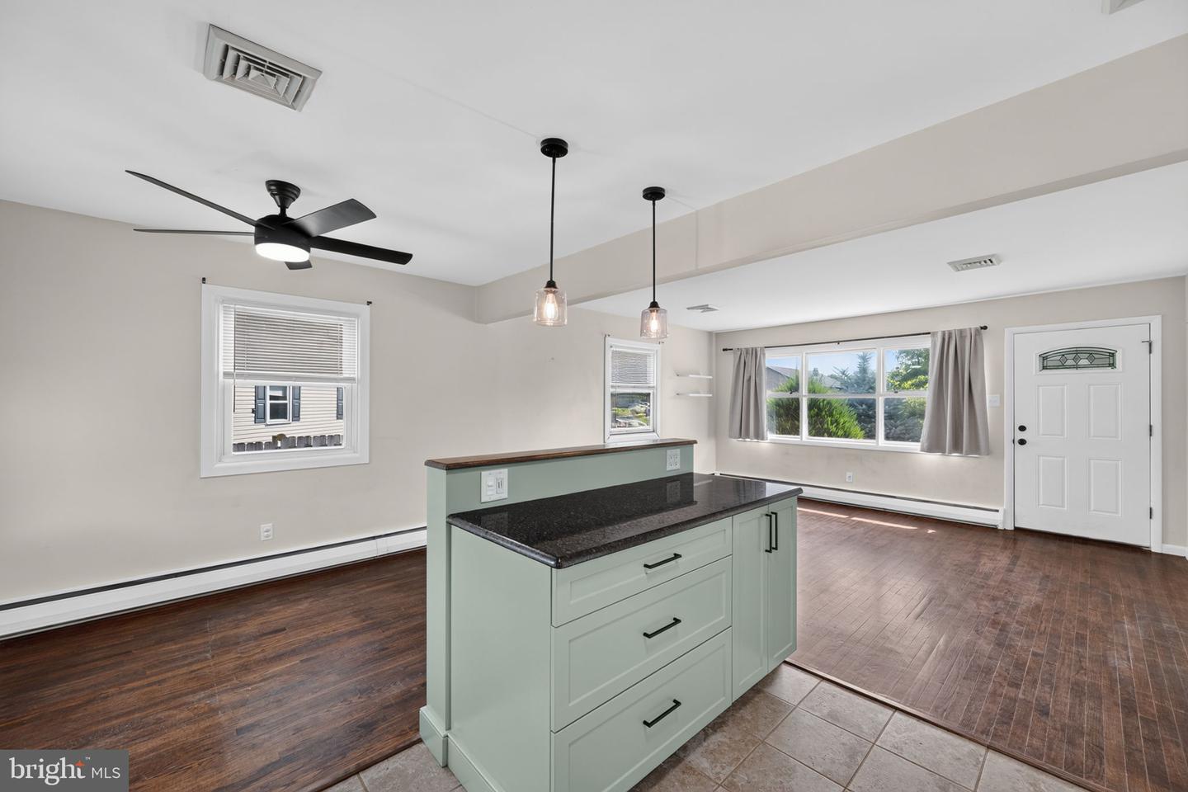


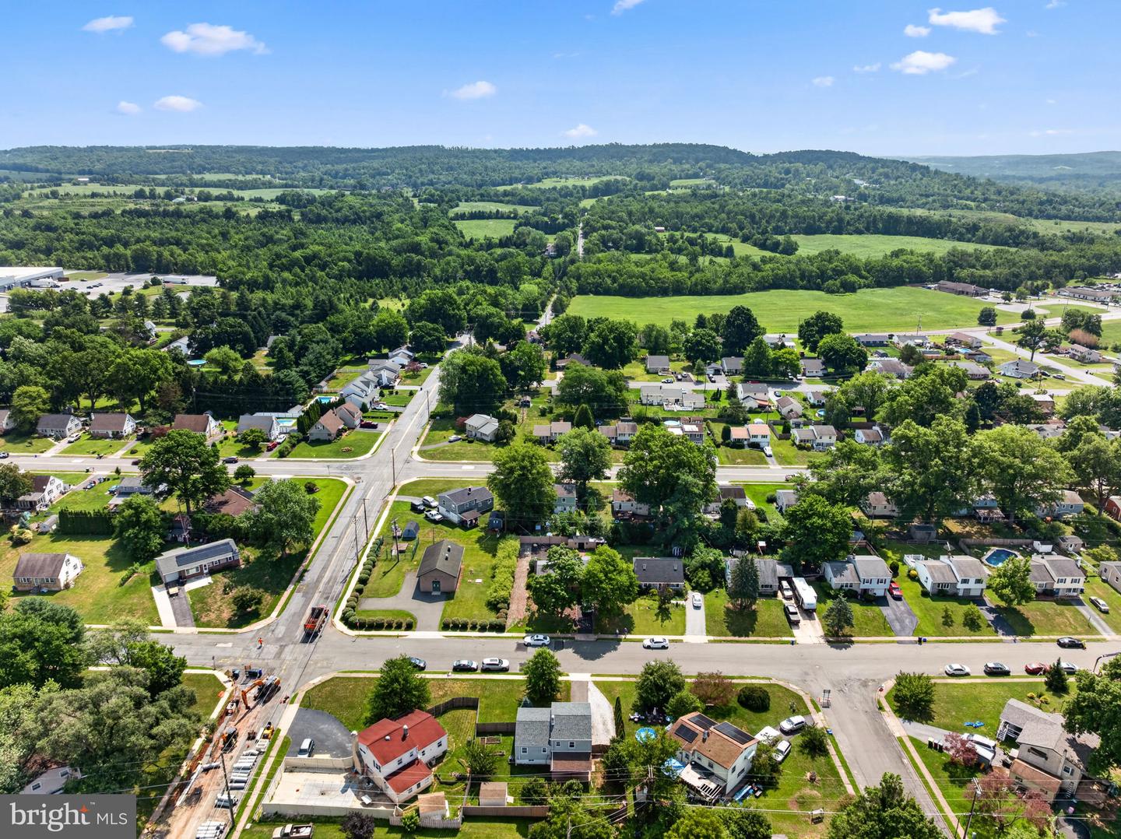


Welcome to this 3-bedroom, 2-bath split-level home located in the Amity Gardens neighborhood. Offering a functional layout and plenty of living space, this home is ready for its next owner to add their personal touch. Step inside to find hardwood flooring and an open-concept living, dining, and kitchen area with a large front window - creating a bright and inviting space for everyday living. The upper level features three bedrooms and a full hall bathroom. The lower level offer a versatile flex room, ideal for a home office, playroom, or additional living area, along with a second full bathroom, laundry area and access to the fully finished basement. Enjoy the outdoors from the covered patio overlooking the fully fenced backyard. A perfect space for relaxing, entertaining or outdoor activities. Additional highlights include a new roof (2025), newer water heater (2024), public water and sewer and natural gas. Conveniently located just minutes from shopping, dining and entertainment in downtown Pottstown, with easy access to the 120-mile Schuylkill River Trail. Outdoor enthusiasts will also appreciate being less than 20 minutes from French Creek State Park - offering hiking, fishing, camping, and more. Don't miss this opportunity to make this charming home your own!
Listing courtesy of Fathom Realty. Contact: 8884556040

© 2026 TReND. All Rights Reserved.
The data relating to real estate for sale on this website appears in part through the TReND Internet Data Exchange (IDX) program, a voluntary cooperative exchange of property listing data between licensed real estate brokerage firms in which Real Estate Company participates, and is provided by TReND through a licensing agreement. Real estate listings held by brokerage firms other than Real Estate Company are marked with the IDX icon and detailed information about each listing includes the name of the listing broker.
All information provided is deemed reliable but is not guaranteed. Some properties which appear for sale on this website may no longer be available because they are under contract, have sold or are no longer being offered for sale. The information being provided is for consumers’ personal, non-commercial use and may not be used for any purpose other than to identify prospective properties consumers may be interested in purchasing.

/u.realgeeks.media/herbrealestate/Round_Logo.jpg)