


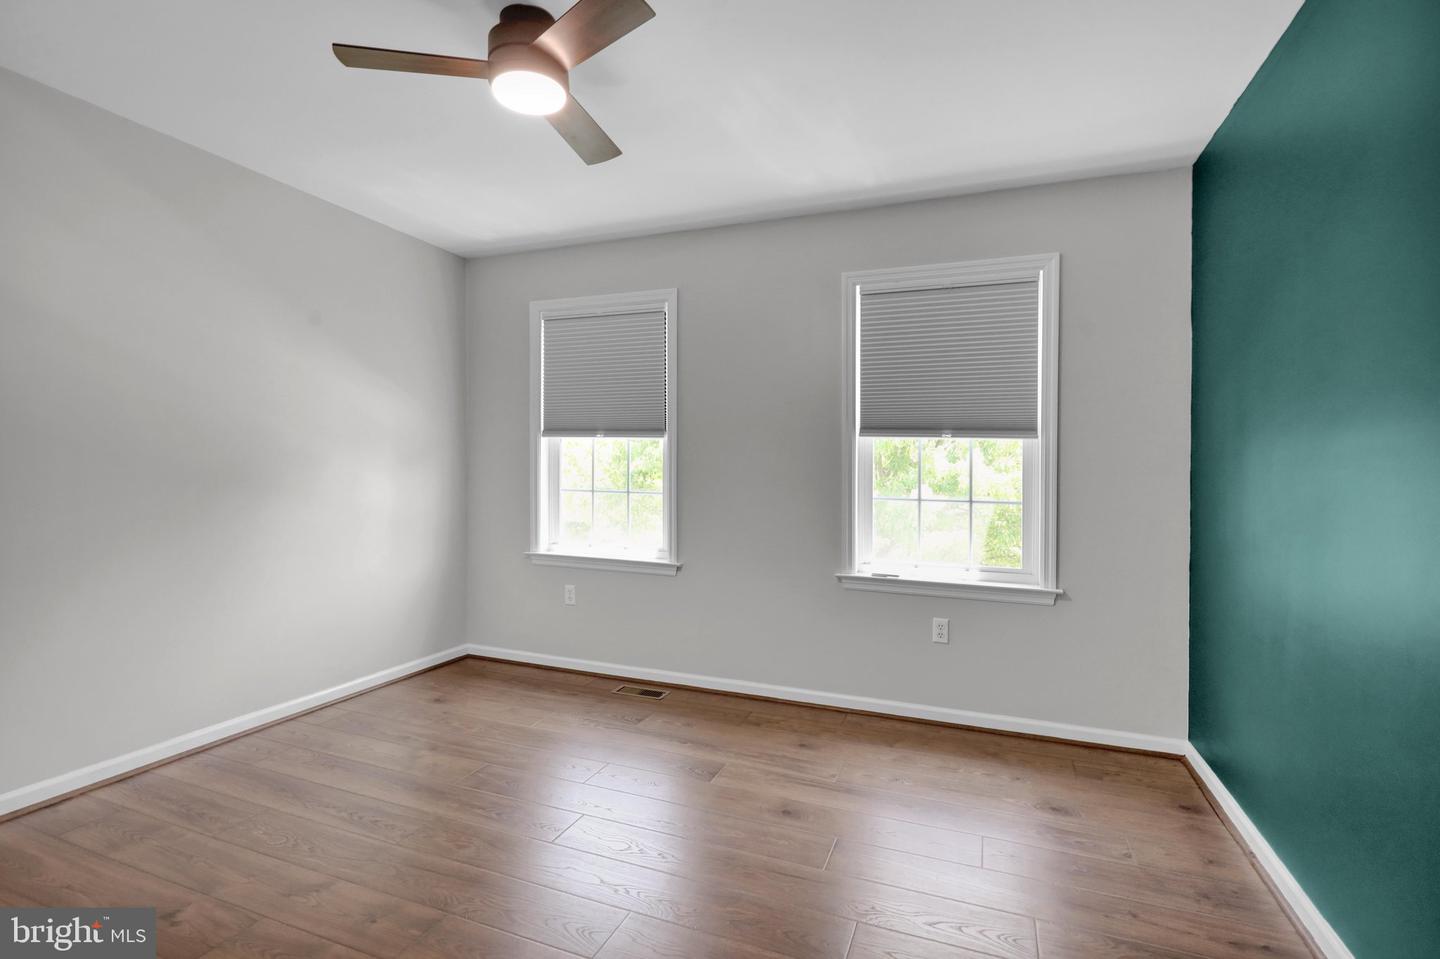


Welcome to 1115 Stonehenge Drive in the highly desirable Farming Ridge community of Exeter Township! This impeccably maintained 4-bedroom, 2.5-bath home offers the perfect combination of timeless elegance, thoughtful updates, and exceptional functionality. Step into the impressive two-story foyer and immediately appreciate the pride of ownership throughout. The beautifully updated gourmet kitchen features granite countertops, a tile backsplash, stainless steel appliances, a center island, and a five-burner gas range—perfect for everyday living and entertaining alike. Just off the kitchen, the inviting family room showcases a cozy gas fireplace, while the formal dining room is enhanced with crown molding, chair rail, and a tray ceiling. A versatile living room makes an ideal home office or additional gathering space. Upstairs, the spacious primary suite is your private retreat with vaulted ceilings, new LVP flooring, a walk-in closet, separate sitting area, and a luxurious ensuite bath featuring a custom tiled walk-in shower, soaking tub, dual granite vanity, and linen closet. Three additional generously sized bedrooms provide ample space for family or guests. Step outside to the covered Trek deck complete with ceiling fan, an additional paved/stoned area for grill, and a fire pit area -overlooking the beautifully landscaped back! An ideal setting for morning coffee, summer barbecues, or relaxing evenings. Additional highlights include oversized two-car garage with extra storage, main-floor laundry, NEW water heater 2021, NEW water softner and UV light on furnace 2025, and numerous updates including the roof, gutters, and downspouts in 2015. Located on a quiet street in the award-winning Exeter Township School District, this move-in-ready home offers comfort, style, and quality inside and out. Don’t miss your opportunity to make this exceptional property your next home! **Snow blower, lawn tractor & sweeper, and push mower included with the right offer!
Listing courtesy of Keller Williams Platinum Realty - Wyomissing. Contact: 6108981441

© 2026 TReND. All Rights Reserved.
The data relating to real estate for sale on this website appears in part through the TReND Internet Data Exchange (IDX) program, a voluntary cooperative exchange of property listing data between licensed real estate brokerage firms in which Real Estate Company participates, and is provided by TReND through a licensing agreement. Real estate listings held by brokerage firms other than Real Estate Company are marked with the IDX icon and detailed information about each listing includes the name of the listing broker.
All information provided is deemed reliable but is not guaranteed. Some properties which appear for sale on this website may no longer be available because they are under contract, have sold or are no longer being offered for sale. The information being provided is for consumers’ personal, non-commercial use and may not be used for any purpose other than to identify prospective properties consumers may be interested in purchasing.

/u.realgeeks.media/herbrealestate/Round_Logo.jpg)