

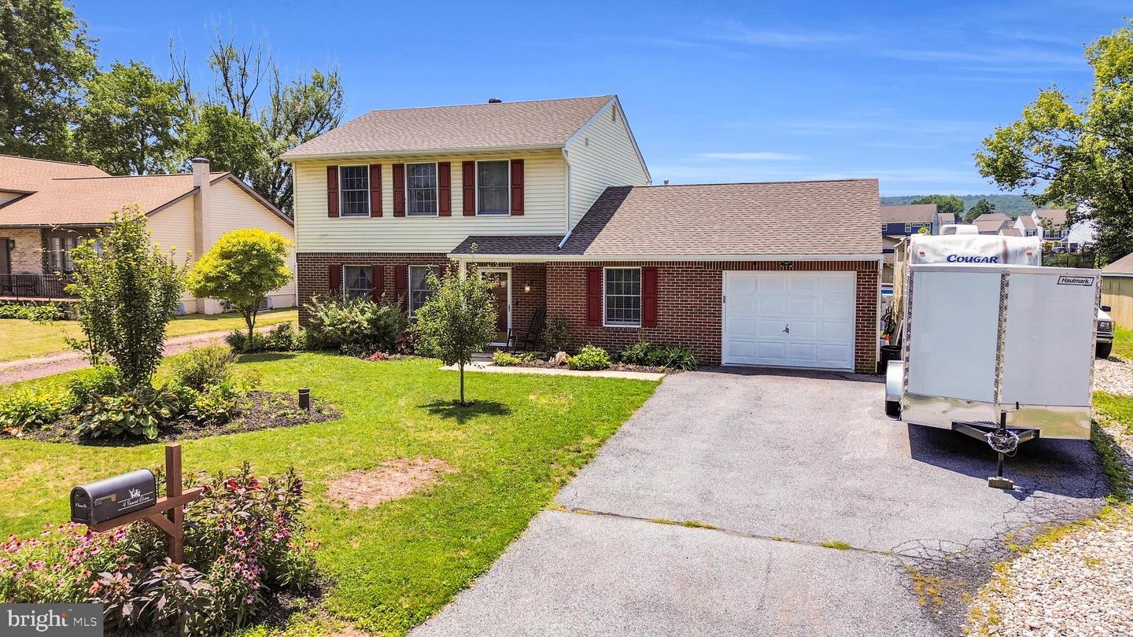


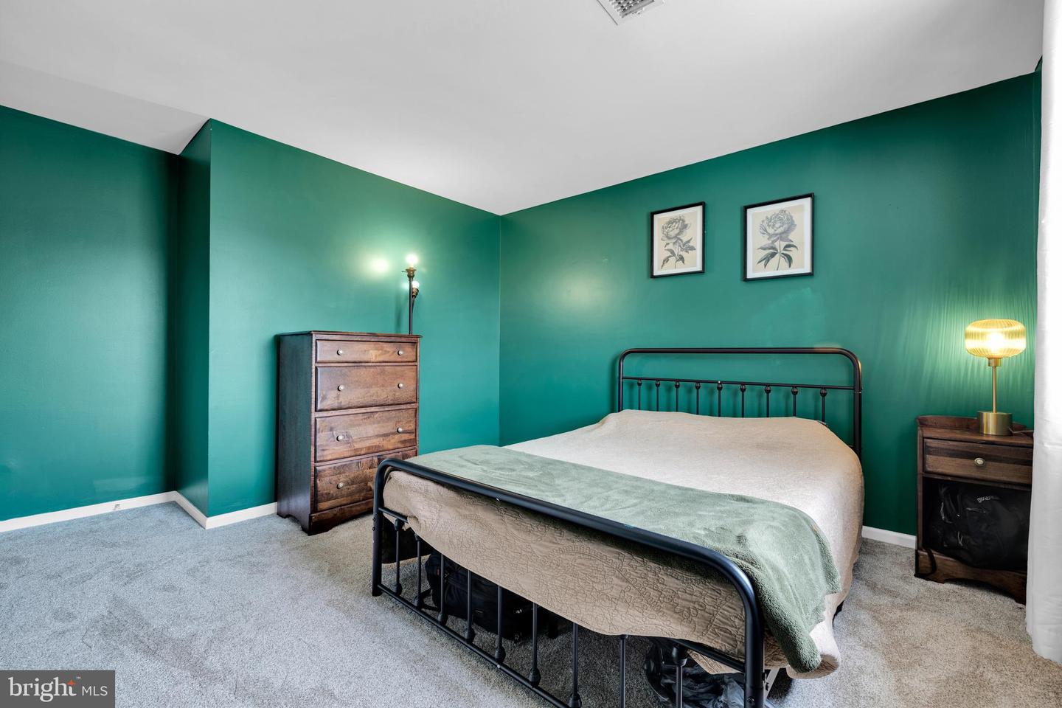
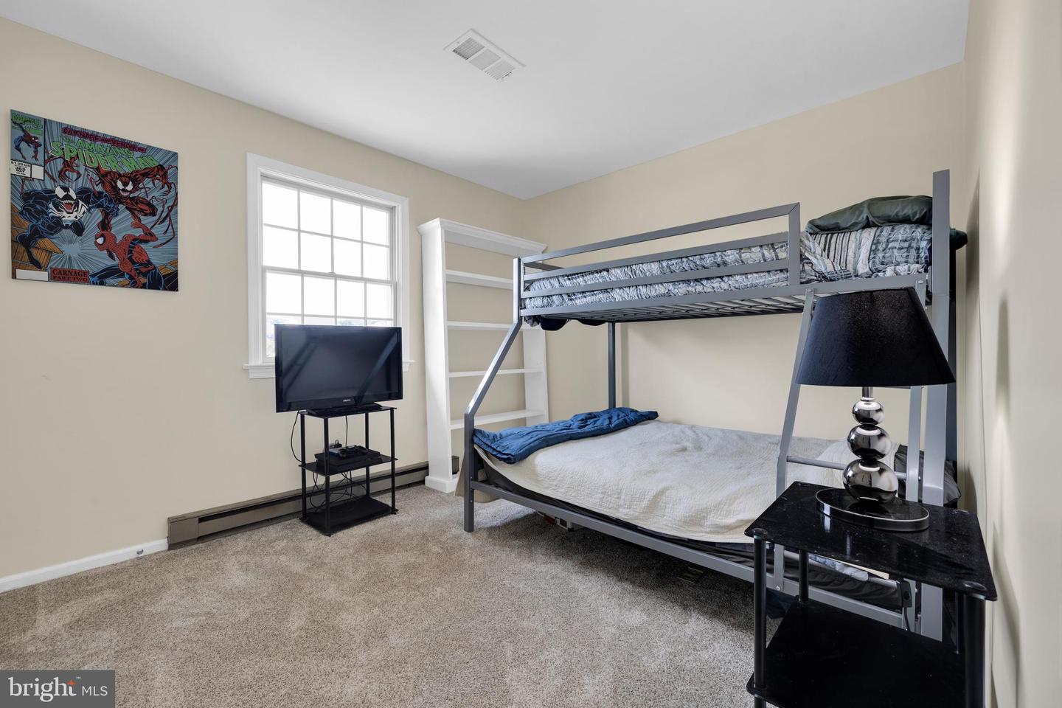


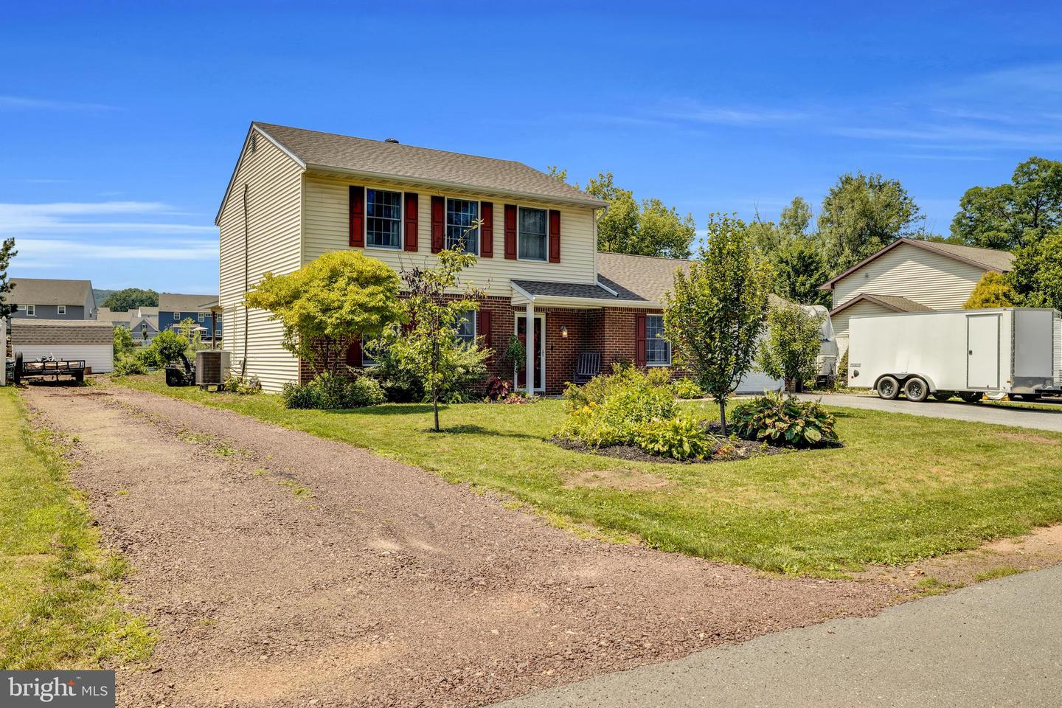


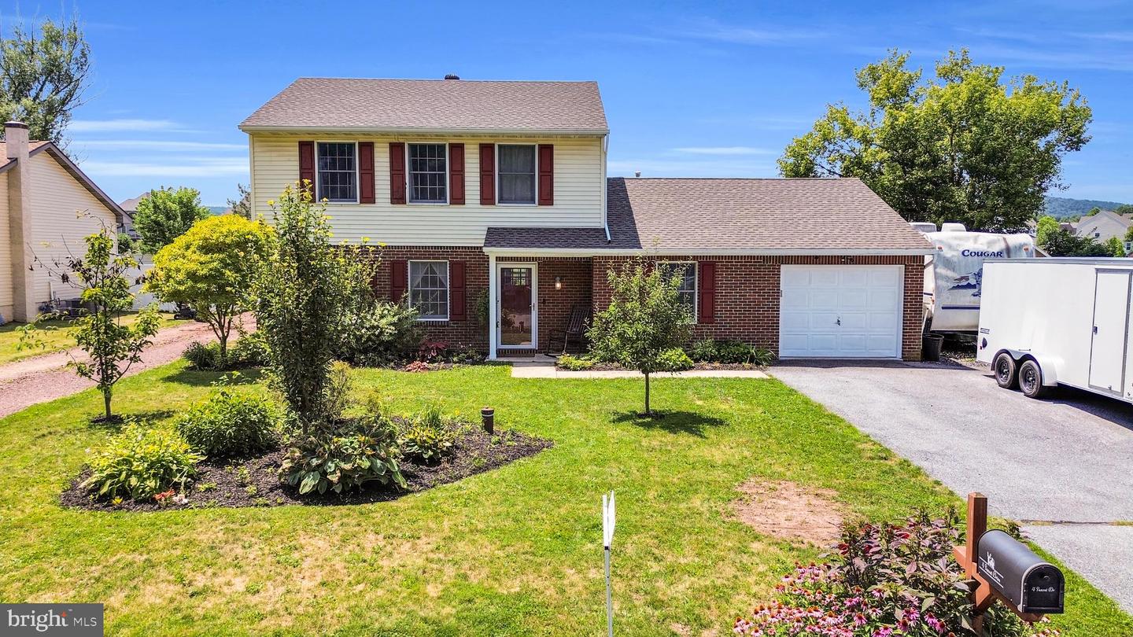


Beautifully Updated Colonial Backing to Open Space! This move-in ready home offers the perfect blend of comfort, style, and convenience in a desirable neighborhood setting. Nestled at the rear of the community, the property enjoys peaceful views of open space while remaining just minutes from shopping, dining, and major commuter routes including Routes 724, 422, and 100. Step inside to discover a bright and welcoming interior featuring fresh paint throughout, updated flooring on the main level, and brand-new carpeting upstairs. The spacious floor plan includes 4 bedrooms, with the flexibility of a main-level bedroom that can also serve as a guest suite, home office, or playroom. Two beautifully updated bathrooms provide modern finishes and everyday convenience. The heart of the home is the renovated kitchen, showcasing distinctive cement countertops, abundant cabinetry, and plenty of workspace for cooking and entertaining. Additional improvements include replacement windows and a brand-new roof installed in June 2026, offering peace of mind for years to come. Outdoor living is just as impressive. Relax under the covered patio, perfect for year-round entertaining, or spend summer days enjoying the above-ground saltwater pool. The spacious backyard also features a garden area, two storage sheds, and plenty of room for outdoor games, pets, or gatherings with family and friends. A one-car garage provides additional storage, while the secondary stone driveway offers extra parking and serves as an effective drainage system for the home's gutter runoff. This well-maintained home combines thoughtful updates, flexible living space, and an outstanding location close to everything Douglassville, Chester County, and Montgomery County have to offer. A wonderful opportunity to own a home that's truly ready for you to move in and enjoy from day one!
Listing courtesy of Compass Pennsylvania, LLC. Contact: 2674358015

© 2026 TReND. All Rights Reserved.
The data relating to real estate for sale on this website appears in part through the TReND Internet Data Exchange (IDX) program, a voluntary cooperative exchange of property listing data between licensed real estate brokerage firms in which Real Estate Company participates, and is provided by TReND through a licensing agreement. Real estate listings held by brokerage firms other than Real Estate Company are marked with the IDX icon and detailed information about each listing includes the name of the listing broker.
All information provided is deemed reliable but is not guaranteed. Some properties which appear for sale on this website may no longer be available because they are under contract, have sold or are no longer being offered for sale. The information being provided is for consumers’ personal, non-commercial use and may not be used for any purpose other than to identify prospective properties consumers may be interested in purchasing.

/u.realgeeks.media/herbrealestate/Round_Logo.jpg)