


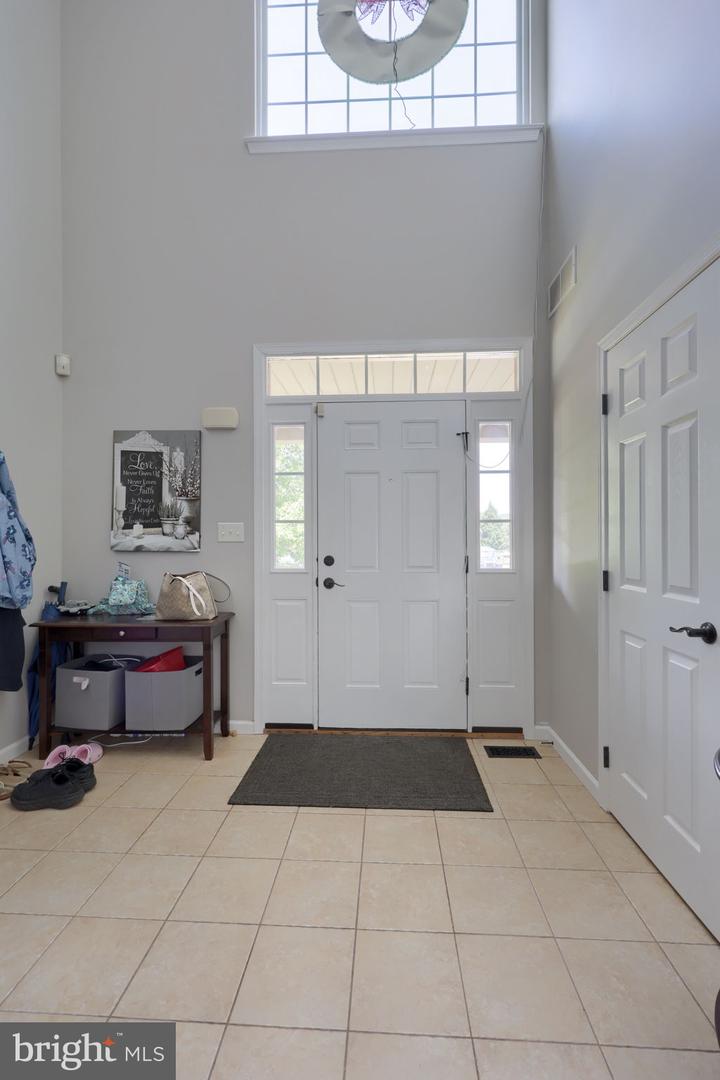


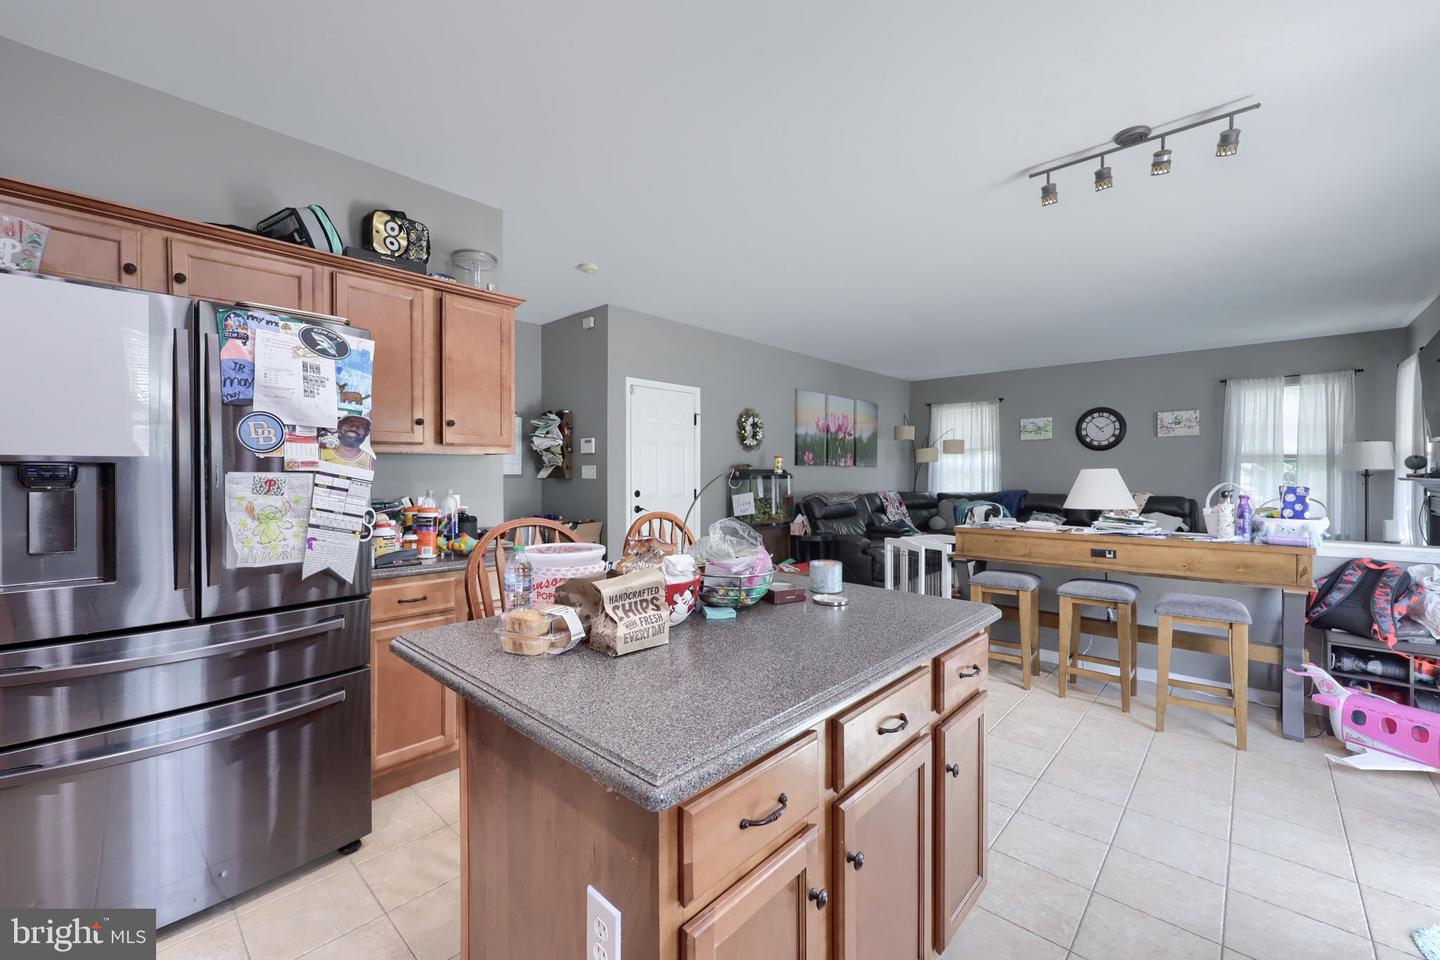


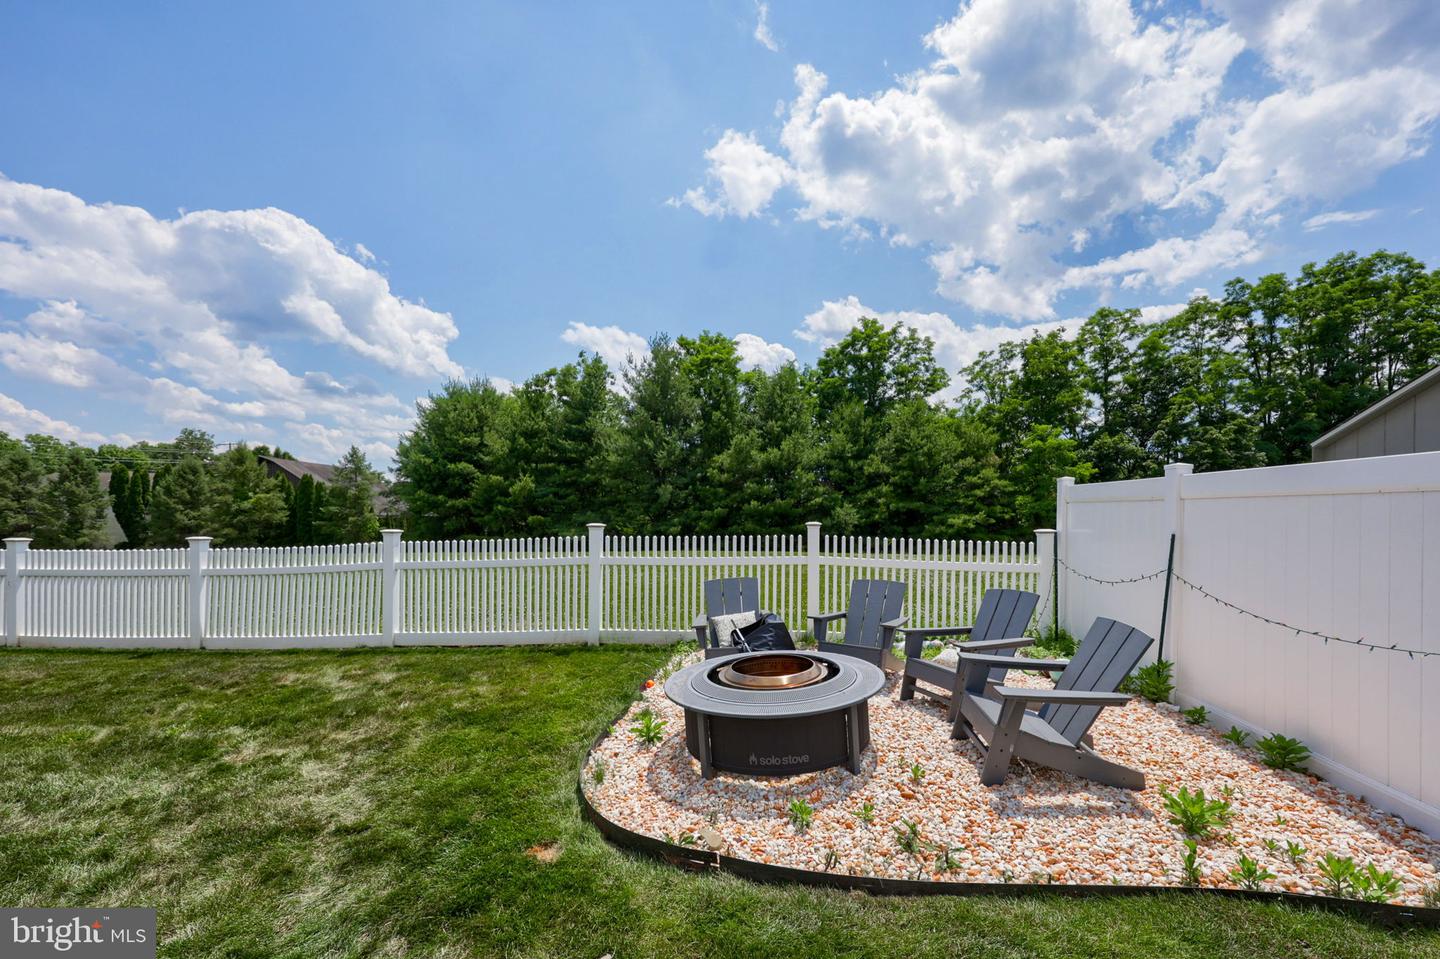


Welcome to 348 Buckhead Lane, a spacious 4-bedroom, 3.5-bath Colonial tucked away on a private cul-de-sac in the desirable Sunset Knoll community. This well-appointed home offers nearly 3,800 square feet of finished living space, including a fully finished basement with a bonus room and full bath. Step inside to a grand two-story foyer with cathedral ceilings, followed by a bright and functional main level featuring formal living and dining rooms, a family room with gas fireplace, and a large eat-in kitchen with island, pantry, breakfast area, and sliding doors to the backyard. Upstairs, the primary suite includes a sitting area, walk-in closet, and private bath with soaking tub, stall shower, and double sinks. Three additional bedrooms, a full hall bath, and convenient second-floor laundry complete the upper level. Enjoy outdoor living on the large concrete patio overlooking the backyard. With public water, public sewer, natural gas heat, central air, and a 2-car garage, this home has so much to offer in Daniel Boone Area School District!
Listing courtesy of RE/MAX Evolved. Contact: (717) 509-2880

© 2026 TReND. All Rights Reserved.
The data relating to real estate for sale on this website appears in part through the TReND Internet Data Exchange (IDX) program, a voluntary cooperative exchange of property listing data between licensed real estate brokerage firms in which Real Estate Company participates, and is provided by TReND through a licensing agreement. Real estate listings held by brokerage firms other than Real Estate Company are marked with the IDX icon and detailed information about each listing includes the name of the listing broker.
All information provided is deemed reliable but is not guaranteed. Some properties which appear for sale on this website may no longer be available because they are under contract, have sold or are no longer being offered for sale. The information being provided is for consumers’ personal, non-commercial use and may not be used for any purpose other than to identify prospective properties consumers may be interested in purchasing.

/u.realgeeks.media/herbrealestate/Round_Logo.jpg)