


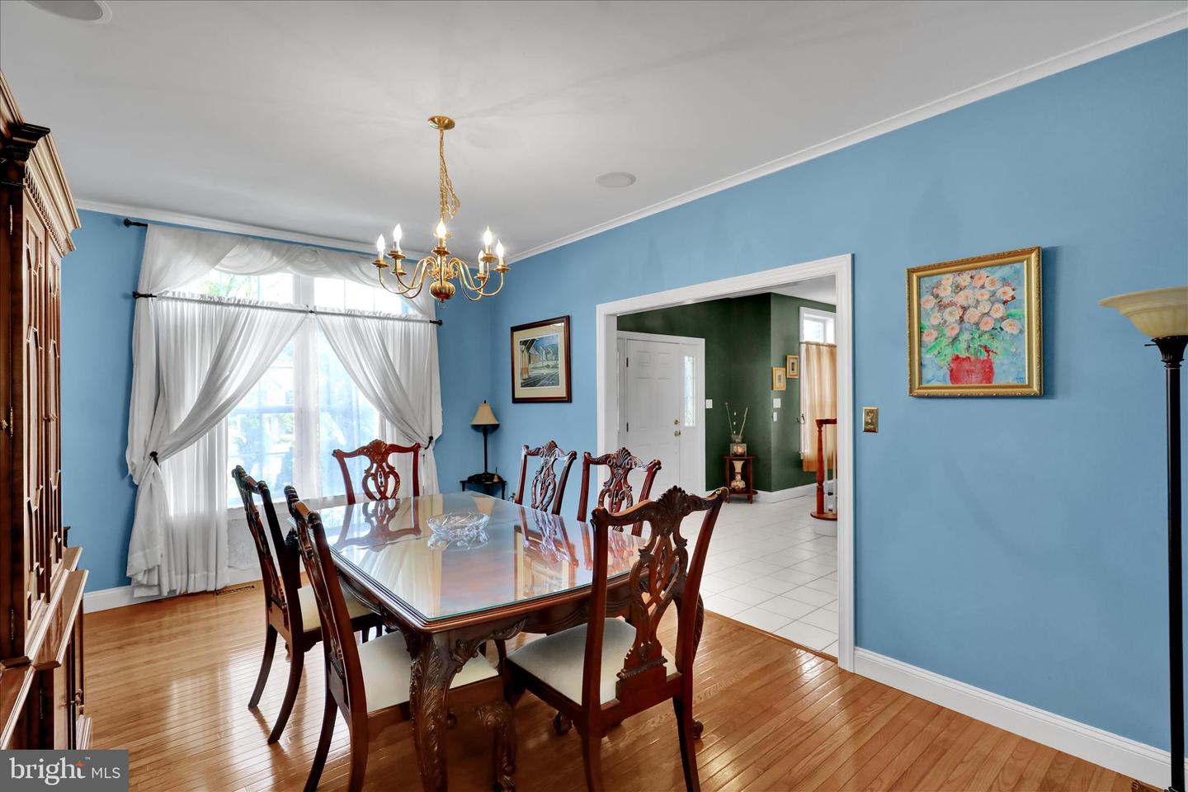


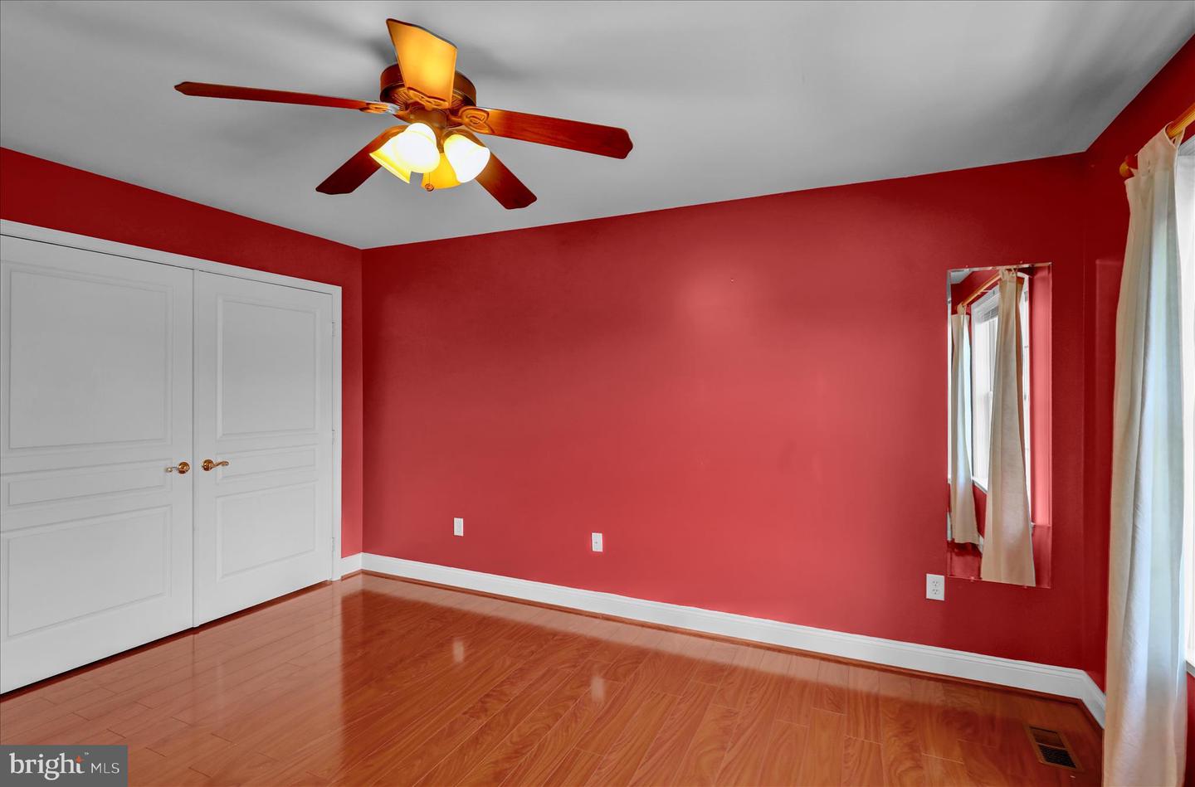


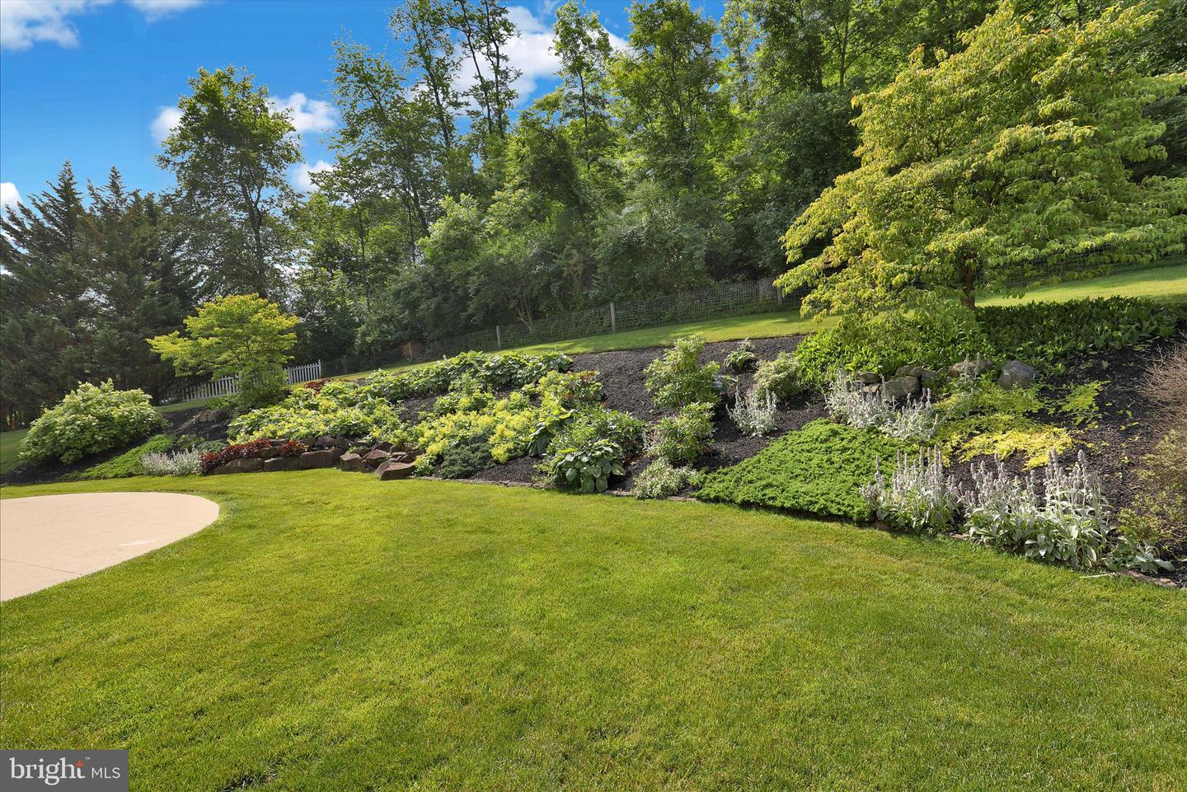


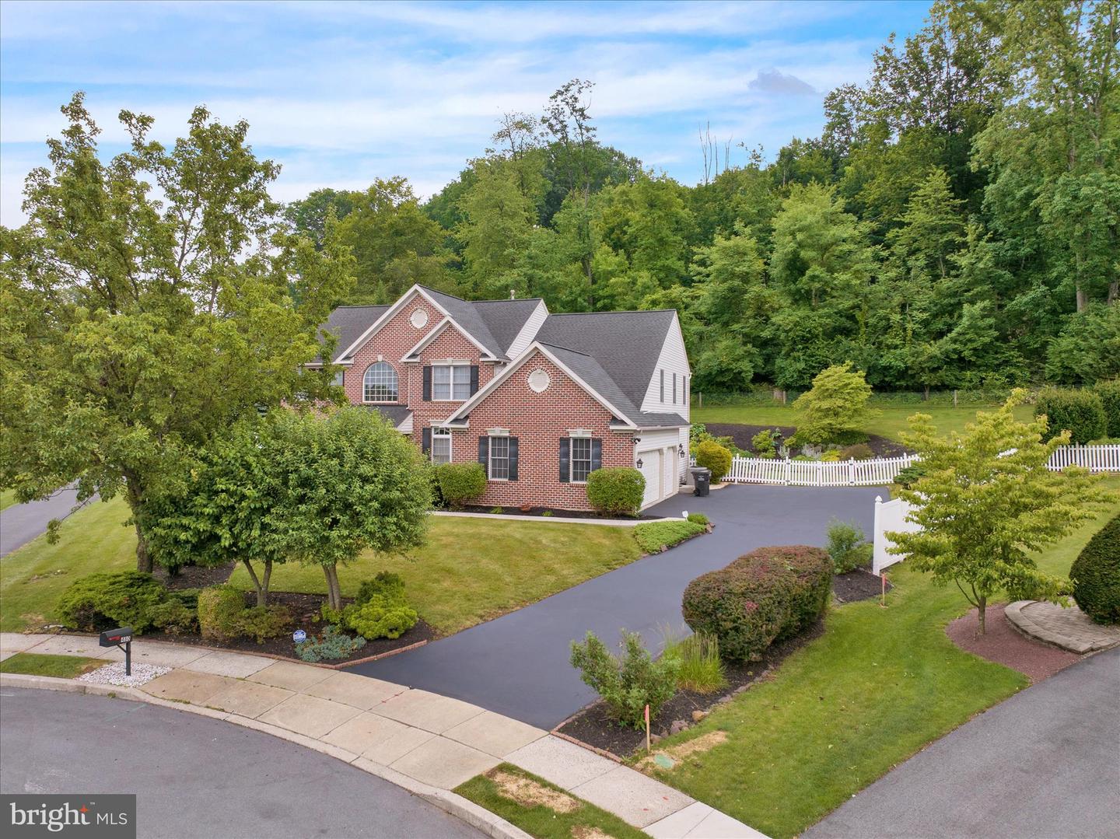


Be Moved in for the Start of the School Year! Set in a cul-de-sac on 1.26 acres within the Exeter Township School District, this stately brick home features a professional office suite with a private side entry and a three-car garage and fenced backyard. A two-story foyer opens to the formal living room and dining room with hardwood flooring and 9' ceilings. The family room includes a gas fireplace and access to the patio, while the well-appointed eat-in kitchen offers stainless steel appliances, including a 5-burner gas stove and new microwave, Corian countertops, a walk-in pantry, and a patio door that leads to the outdoor entertaining area. The main level also includes a half bath, laundry room, and mud room. Adjacent to the family room, the professional office suite includes sound-buffering walls, a private office, waiting room, half bath, and separate exterior entrance. A surround-sound speaker system extends throughout the main level and second-floor primary suite. The primary suite includes an ensuite bath, walk-in closet, and sitting room, while three additional spacious bedrooms share a full bathroom. The finished basement offers a rec room, kitchen, half bath, and flexible space for a hobby room, exercise area, or fifth bedroom, along with a large unfinished mechanical and storage room. Additional features include natural gas heat, newer central air conditioning, public sewer, and a new well.
Listing courtesy of RE/MAX Of Reading. Contact: (610) 670-2770

© 2026 TReND. All Rights Reserved.
The data relating to real estate for sale on this website appears in part through the TReND Internet Data Exchange (IDX) program, a voluntary cooperative exchange of property listing data between licensed real estate brokerage firms in which Real Estate Company participates, and is provided by TReND through a licensing agreement. Real estate listings held by brokerage firms other than Real Estate Company are marked with the IDX icon and detailed information about each listing includes the name of the listing broker.
All information provided is deemed reliable but is not guaranteed. Some properties which appear for sale on this website may no longer be available because they are under contract, have sold or are no longer being offered for sale. The information being provided is for consumers’ personal, non-commercial use and may not be used for any purpose other than to identify prospective properties consumers may be interested in purchasing.

/u.realgeeks.media/herbrealestate/Round_Logo.jpg)