


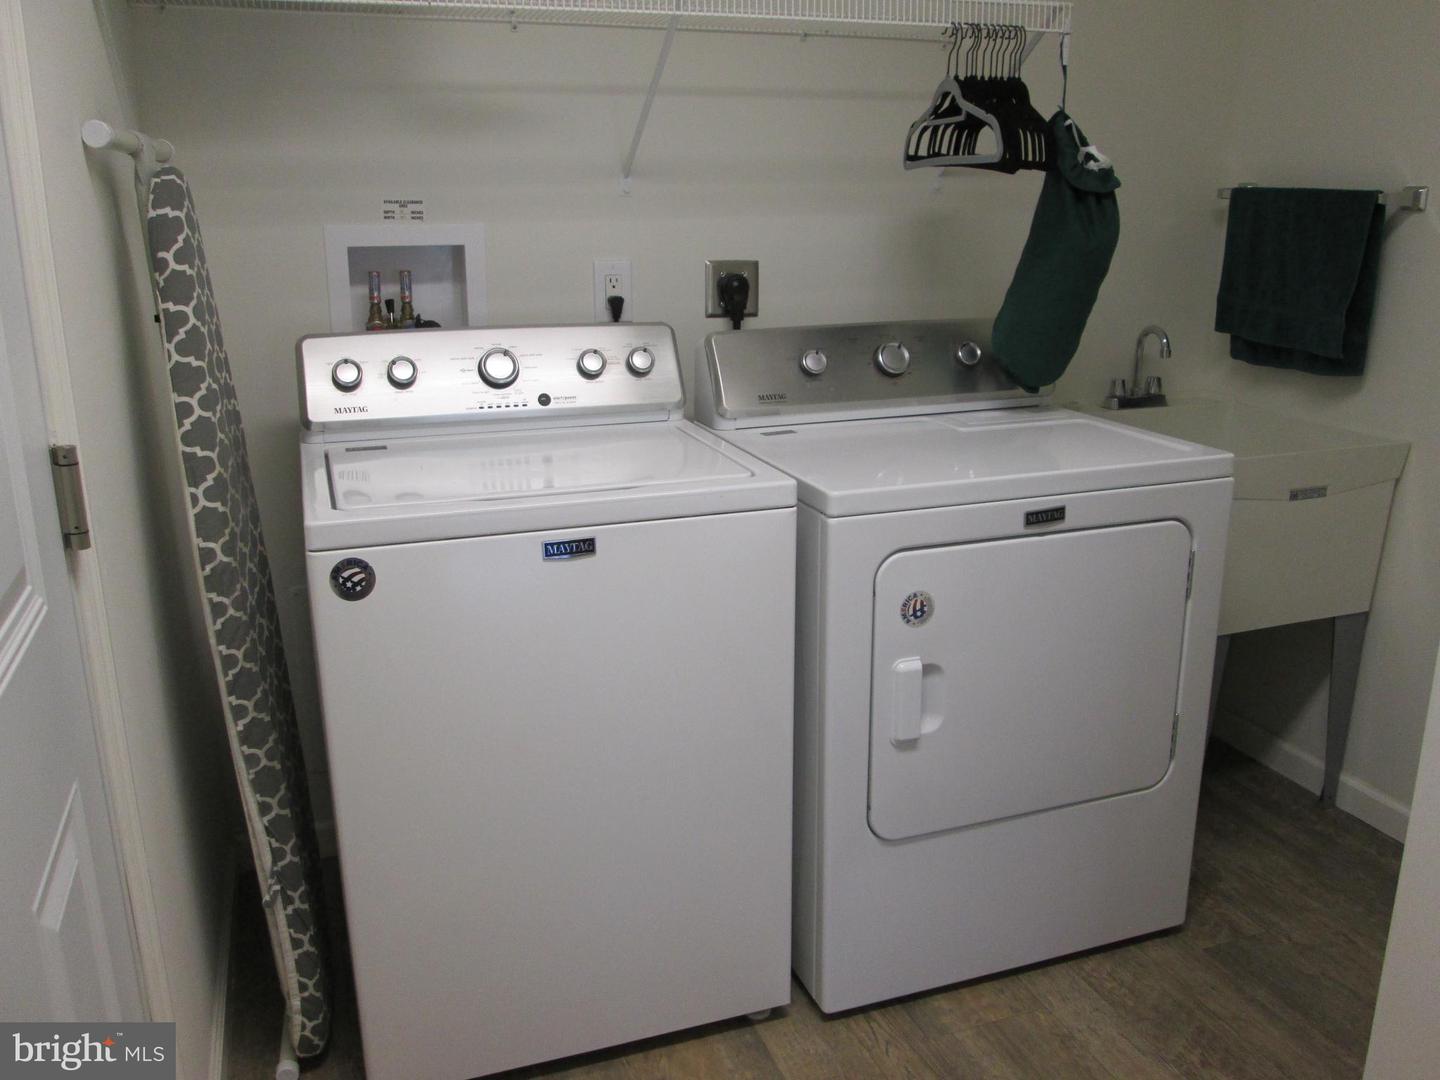


Beautiful Spring Valley Village over 55+ community is where you will find this one owner beautifully maintained ranch style home. Step on to the spacious front porch, great for people watching then enter into an expansive living room area with lots of windows. The combination dining/kitchen area with laminate floors includes a large breakfast bar with bar stools, double sink and pull out trays to cabinetry and pantry. The laundry/utility room is large with a utility sink. The primary bedroom includes a large walk-in closet and a bathroom with walk-in shower and linen closet. A hall bathroom with a tub/shower unit and a second bedroom with wall to wall carpet complete the living area. Spring Valley Village residents include the use of the clubhouse facilities that can be used for private gatherings and also includes a fitness center and library. This house is ready for you to create more memories! The monthly land lease fee includes grass cutting, street snow removal, trash fee and use of the club house.
Listing courtesy of Herb Real Estate, Inc.. Contact: 6103697004

© 2026 TReND. All Rights Reserved.
The data relating to real estate for sale on this website appears in part through the TReND Internet Data Exchange (IDX) program, a voluntary cooperative exchange of property listing data between licensed real estate brokerage firms in which Real Estate Company participates, and is provided by TReND through a licensing agreement. Real estate listings held by brokerage firms other than Real Estate Company are marked with the IDX icon and detailed information about each listing includes the name of the listing broker.
All information provided is deemed reliable but is not guaranteed. Some properties which appear for sale on this website may no longer be available because they are under contract, have sold or are no longer being offered for sale. The information being provided is for consumers’ personal, non-commercial use and may not be used for any purpose other than to identify prospective properties consumers may be interested in purchasing.

/u.realgeeks.media/herbrealestate/Round_Logo.jpg)