


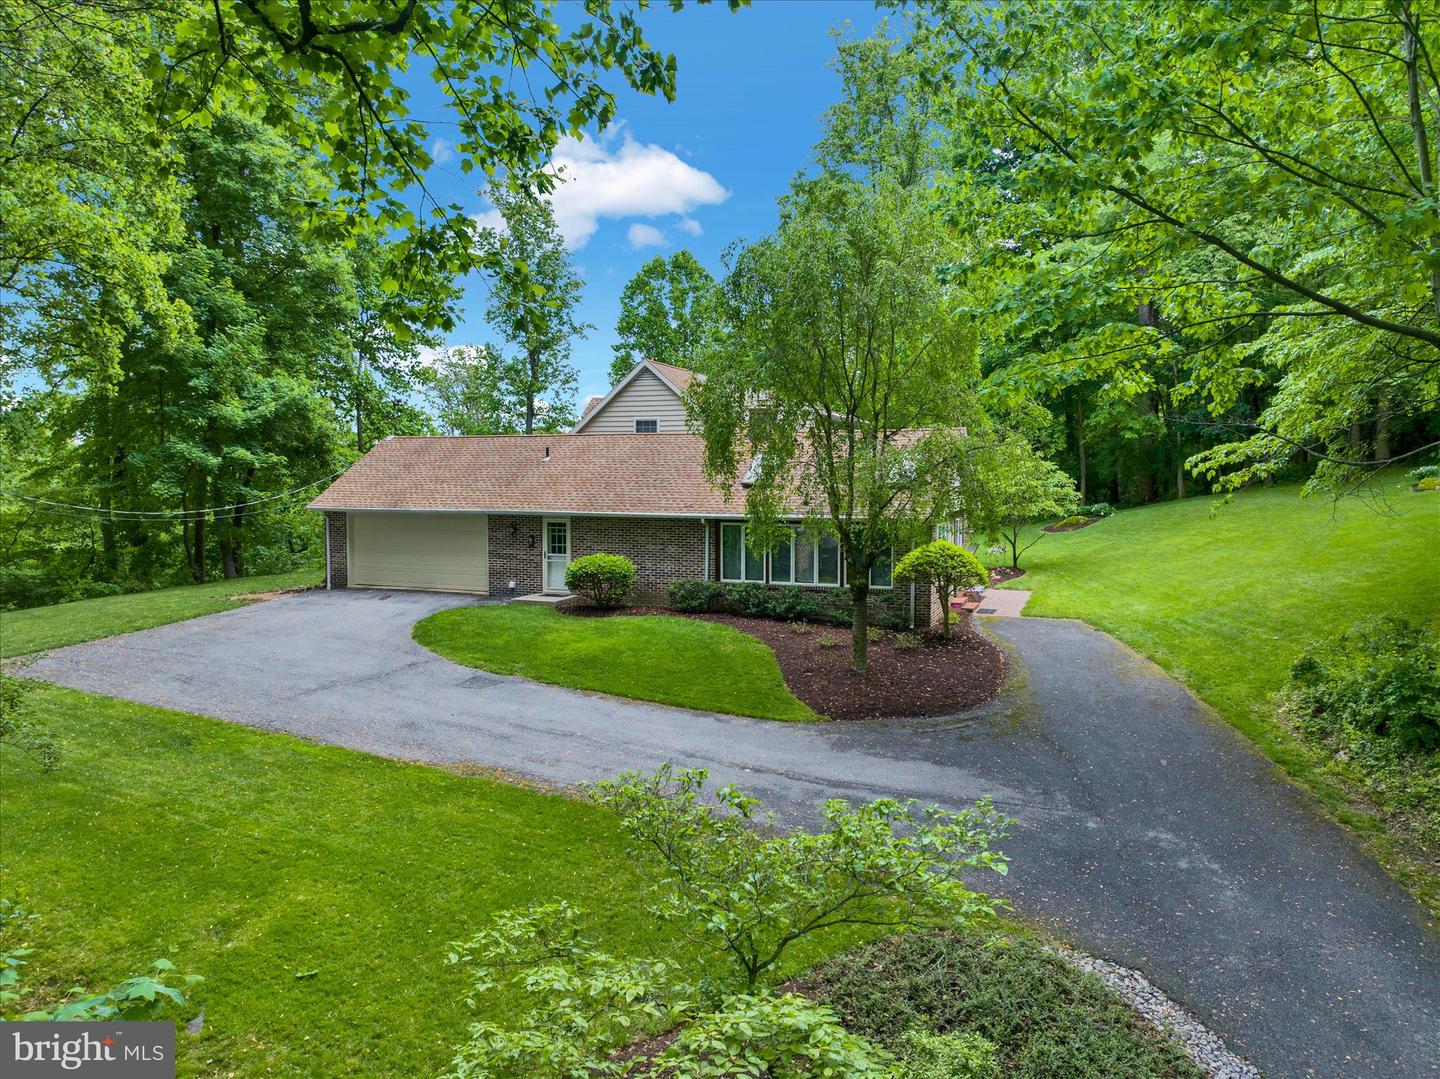


Tucked away on 7 private acres, this spacious Cape Cod-style home offers approximately 2,800 square feet of living space in a peaceful setting that cannot be seen from the road. Follow the private driveway up to the home, where a beautifully landscaped yard, patio, and mature surroundings create a wonderful sense of seclusion. Inside, the first floor features a large living room filled with natural light, a formal dining room, and an eat-in kitchen that opens directly into the family room with a fireplace and vaulted ceilings. One of the highlights of the home is the impressive four-seasons room, featuring vaulted ceilings, an abundance of windows and skylights, a second fireplace, and direct access to the rear patio—an inviting space to enjoy the surrounding scenery throughout the year. The main level also offers two bedrooms, a full bathroom, and a convenient first-floor laundry room with utility sink, half bathroom, and additional storage. Upstairs, you'll find three additional bedrooms, a second full bathroom, and a large unfinished closet providing plenty of extra storage space. The unfinished basement offers even more storage and future possibilities. Additional features include an attached two-car garage, public water and public sewer, and beautifully maintained outdoor spaces. With five bedrooms, two and a half bathrooms, generous living areas, and seven acres of privacy, this home offers the perfect combination of space, comfort, and peaceful country-style living!
Listing courtesy of Iron Valley Real Estate of Berks. Contact: (484) 450-8771

© 2026 TReND. All Rights Reserved.
The data relating to real estate for sale on this website appears in part through the TReND Internet Data Exchange (IDX) program, a voluntary cooperative exchange of property listing data between licensed real estate brokerage firms in which Real Estate Company participates, and is provided by TReND through a licensing agreement. Real estate listings held by brokerage firms other than Real Estate Company are marked with the IDX icon and detailed information about each listing includes the name of the listing broker.
All information provided is deemed reliable but is not guaranteed. Some properties which appear for sale on this website may no longer be available because they are under contract, have sold or are no longer being offered for sale. The information being provided is for consumers’ personal, non-commercial use and may not be used for any purpose other than to identify prospective properties consumers may be interested in purchasing.

/u.realgeeks.media/herbrealestate/Round_Logo.jpg)