


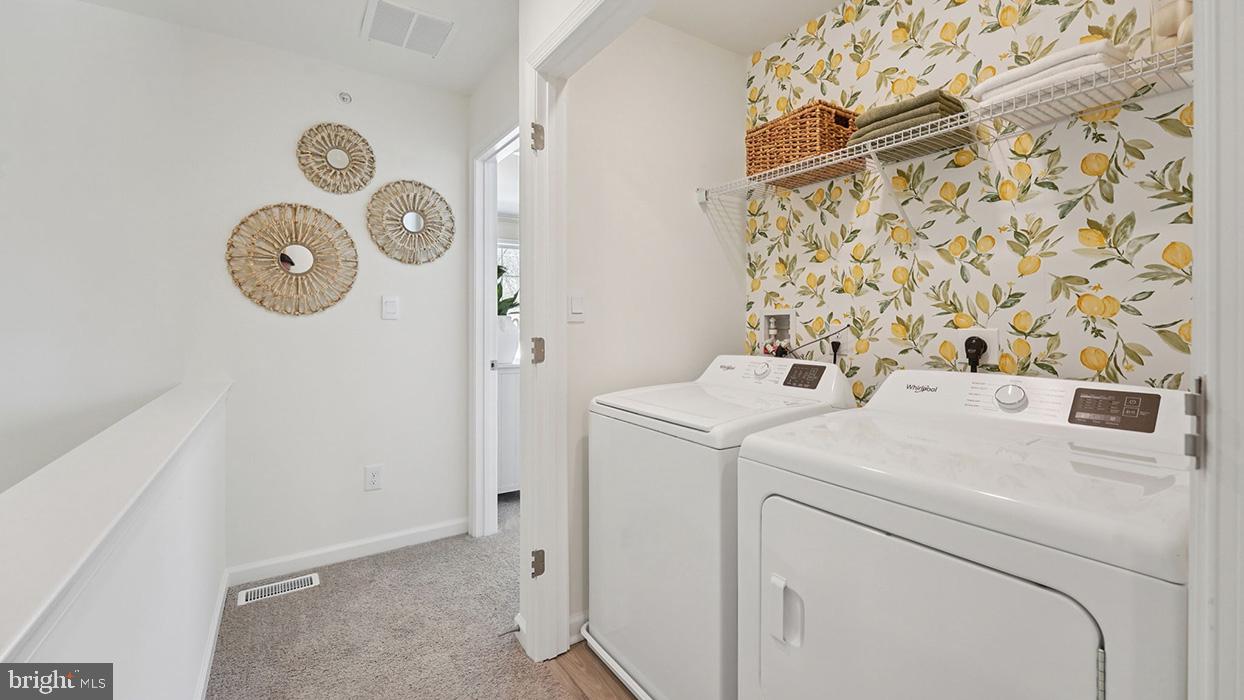


Welcome to 554 Swamp Creek Road, a stunning new construction townhome by D.R. Horton in the sought-after Spring Garden Meadows community! This beautifully designed Norris floor plan offers 1,763 square feet of modern living space across three thoughtfully planned levels, featuring 3 spacious bedrooms, 2.5 baths, and a rear-entry 2-car garage. Step inside and discover an open-concept main living area designed for today's lifestyle. The bright and inviting great room flows seamlessly into the dining area and stylish kitchen, creating the perfect space for entertaining, gathering with family, or enjoying a quiet evening at home. Upstairs, the private owner's suite features a walk-in closet and en-suite bath, while two additional bedrooms provide flexibility for guests, family members, or a home office. A lower-level entry and garage add convenience and extra storage opportunities. One of the greatest advantages of buying new construction is the peace of mind that comes with it. Enjoy a builder-backed home warranty, energy-efficient construction, brand-new systems and appliances, and the confidence of knowing everything is new from day one. Plus, D.R. Horton's America's Smart Home® technology package puts modern convenience at your fingertips, allowing you to control features of your home with ease. Why wait for the perfect home when you can own one that's brand new? Schedule your private tour today and experience firsthand the quality, comfort, and value that make 554 Swamp Creek Road an exceptional place to call home. New homes in Spring Garden Meadows are generating strong interest—don't miss your opportunity to be among the first to call this exciting community home! * Photos are representative and may vary. Finishes may vary. * All room dimensions are estimated. * Every upgrade included - one simple price * ALL OPEN HOUSES BEGIN AT THE MODEL HOME. PLEASE CHECK IN WITH ON-SITE SALES REPRESENTATIVE.
Listing courtesy of D.R. Horton Realty of Pennsylvania. Contact: 8783220400

© 2026 TReND. All Rights Reserved.
The data relating to real estate for sale on this website appears in part through the TReND Internet Data Exchange (IDX) program, a voluntary cooperative exchange of property listing data between licensed real estate brokerage firms in which Real Estate Company participates, and is provided by TReND through a licensing agreement. Real estate listings held by brokerage firms other than Real Estate Company are marked with the IDX icon and detailed information about each listing includes the name of the listing broker.
All information provided is deemed reliable but is not guaranteed. Some properties which appear for sale on this website may no longer be available because they are under contract, have sold or are no longer being offered for sale. The information being provided is for consumers’ personal, non-commercial use and may not be used for any purpose other than to identify prospective properties consumers may be interested in purchasing.

/u.realgeeks.media/herbrealestate/Round_Logo.jpg)