


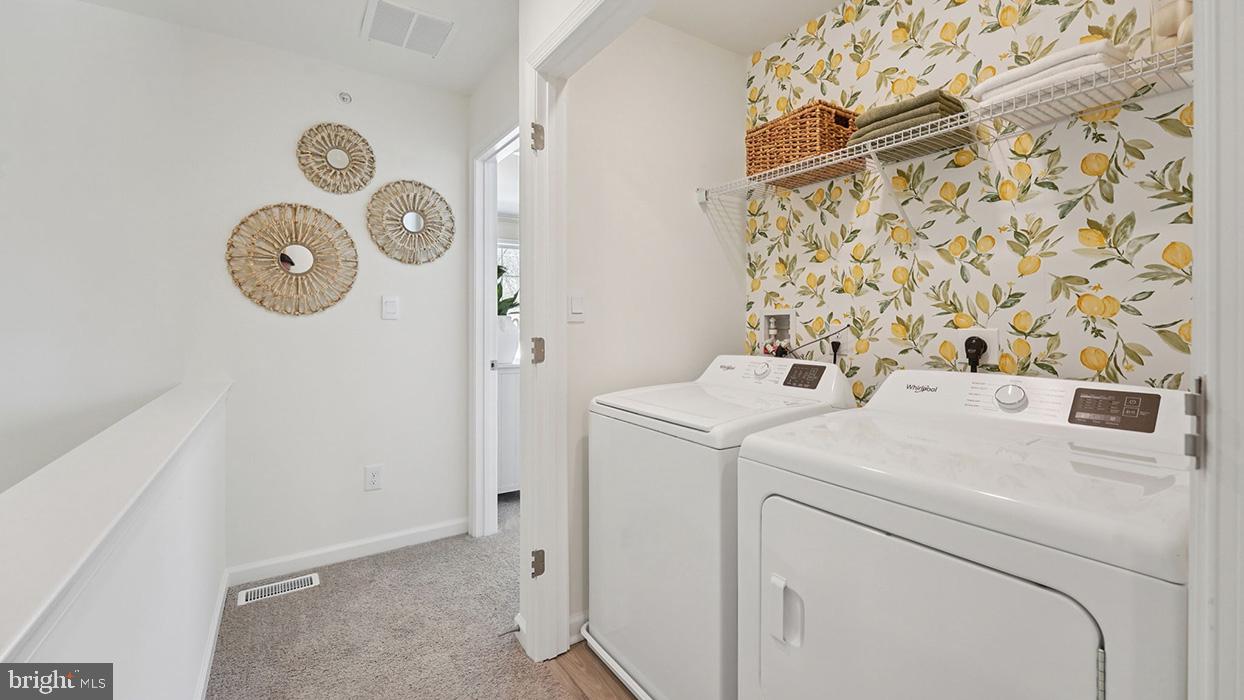


Brand New Construction in Spring Garden Meadows by D.R. Horton! This stunning end-condition home offers the perfect combination of modern design, comfort, and convenience. With additional windows exclusive to its end-home location, you'll enjoy an abundance of natural light throughout the thoughtfully designed floor plan. The open-concept main living area seamlessly connects the kitchen, dining, and living spaces, creating an ideal layout for both everyday living and entertaining. Upstairs, you'll find spacious bedrooms, including a private owner's suite, along with conveniently located laundry. The efficient design maximizes living space while maintaining the low-maintenance lifestyle today's buyers are looking for. Perfect for a first-time homebuyer seeking a move-in-ready home or someone looking to downsize without sacrificing style or functionality, this brand-new home offers modern finishes, energy-efficient construction, and the peace of mind that comes with new construction. Don't miss this opportunity to own a bright, beautiful home in the sought-after Spring Garden Meadows community! * Photos are representative and may vary. Finishes may vary. * All room dimensions are estimated. * ALL OPEN HOUSES BEGIN AT THE MODEL HOME. PLEASE CHECK IN WITH ON-SITE SALES REPRESENTATIVE.
Listing courtesy of D.R. Horton Realty of Pennsylvania. Contact: 8783220400

© 2026 TReND. All Rights Reserved.
The data relating to real estate for sale on this website appears in part through the TReND Internet Data Exchange (IDX) program, a voluntary cooperative exchange of property listing data between licensed real estate brokerage firms in which Real Estate Company participates, and is provided by TReND through a licensing agreement. Real estate listings held by brokerage firms other than Real Estate Company are marked with the IDX icon and detailed information about each listing includes the name of the listing broker.
All information provided is deemed reliable but is not guaranteed. Some properties which appear for sale on this website may no longer be available because they are under contract, have sold or are no longer being offered for sale. The information being provided is for consumers’ personal, non-commercial use and may not be used for any purpose other than to identify prospective properties consumers may be interested in purchasing.

/u.realgeeks.media/herbrealestate/Round_Logo.jpg)