


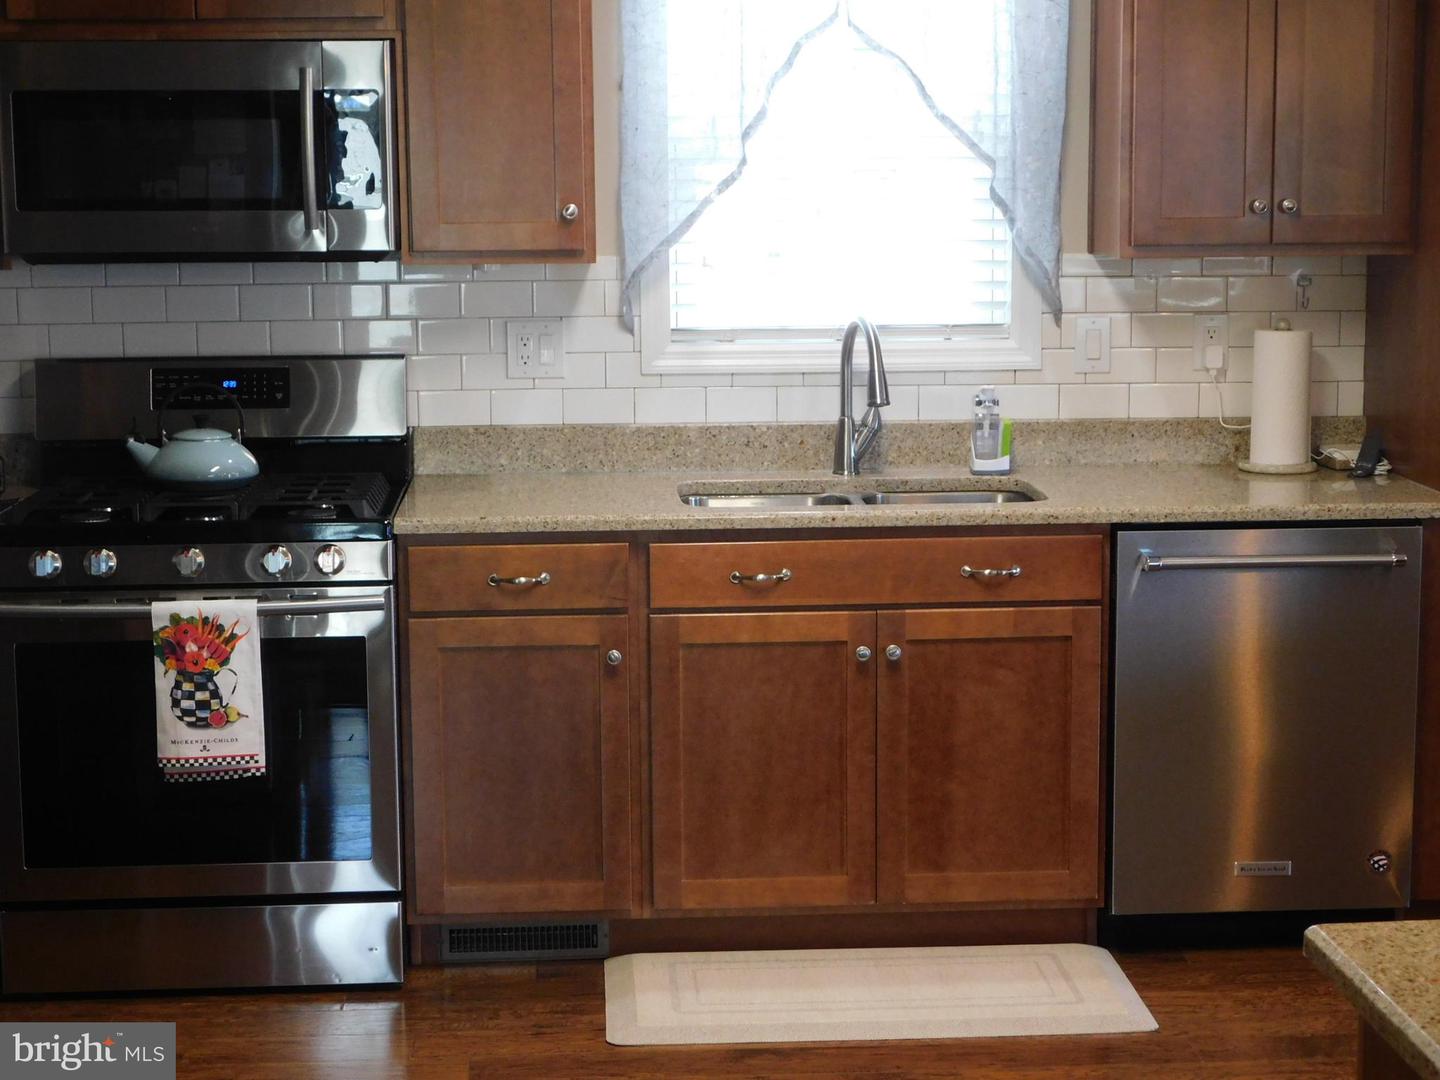


Welcome to 14 Wren Drive in the desirable Spring Valley Village 55+ community. Built in 2016, this move-in ready home has been beautifully maintained by the original owners. The home features a large front porch with stone to add curb appeal. As you enter the living area, you will notice the expansive open kitchen/dining/living room area. The kitchen has gas cooking and upgraded countertops, a large island counter with seating and pendant lighting. Built in microwave oven and a double pantry with pullout shelves completes the kitchen area. Notice the hardwood flooring in the kitchen and dining area. Next to the kitchen is the conveniently located utility room with washer and dryer and access to the garage. The master suite include a large walk-in closet and master bath with a large vanity, walk-in shower and linen closet. A second bedroom is located in the hall across from a second full bath with a tub and shower. Spring Valley Village Community amenities include a clubhouse for community and private activities, library, fitness center and walking rails. Spring Valley offers easy access to route 100, 73 and 422. Schedule your private tour today.
Listing courtesy of Richard A Zuber Realty-Boyertown. Contact: 6103690303

© 2026 TReND. All Rights Reserved.
The data relating to real estate for sale on this website appears in part through the TReND Internet Data Exchange (IDX) program, a voluntary cooperative exchange of property listing data between licensed real estate brokerage firms in which Real Estate Company participates, and is provided by TReND through a licensing agreement. Real estate listings held by brokerage firms other than Real Estate Company are marked with the IDX icon and detailed information about each listing includes the name of the listing broker.
All information provided is deemed reliable but is not guaranteed. Some properties which appear for sale on this website may no longer be available because they are under contract, have sold or are no longer being offered for sale. The information being provided is for consumers’ personal, non-commercial use and may not be used for any purpose other than to identify prospective properties consumers may be interested in purchasing.

/u.realgeeks.media/herbrealestate/Round_Logo.jpg)